 1 / 25
53 - 1055 SHAWNMARR ROAD
Mississauga (Port Credit), Ontario, L5H3V2
$704,900
Bedrooms
3
Bathrooms
2
Parking
2
About this property
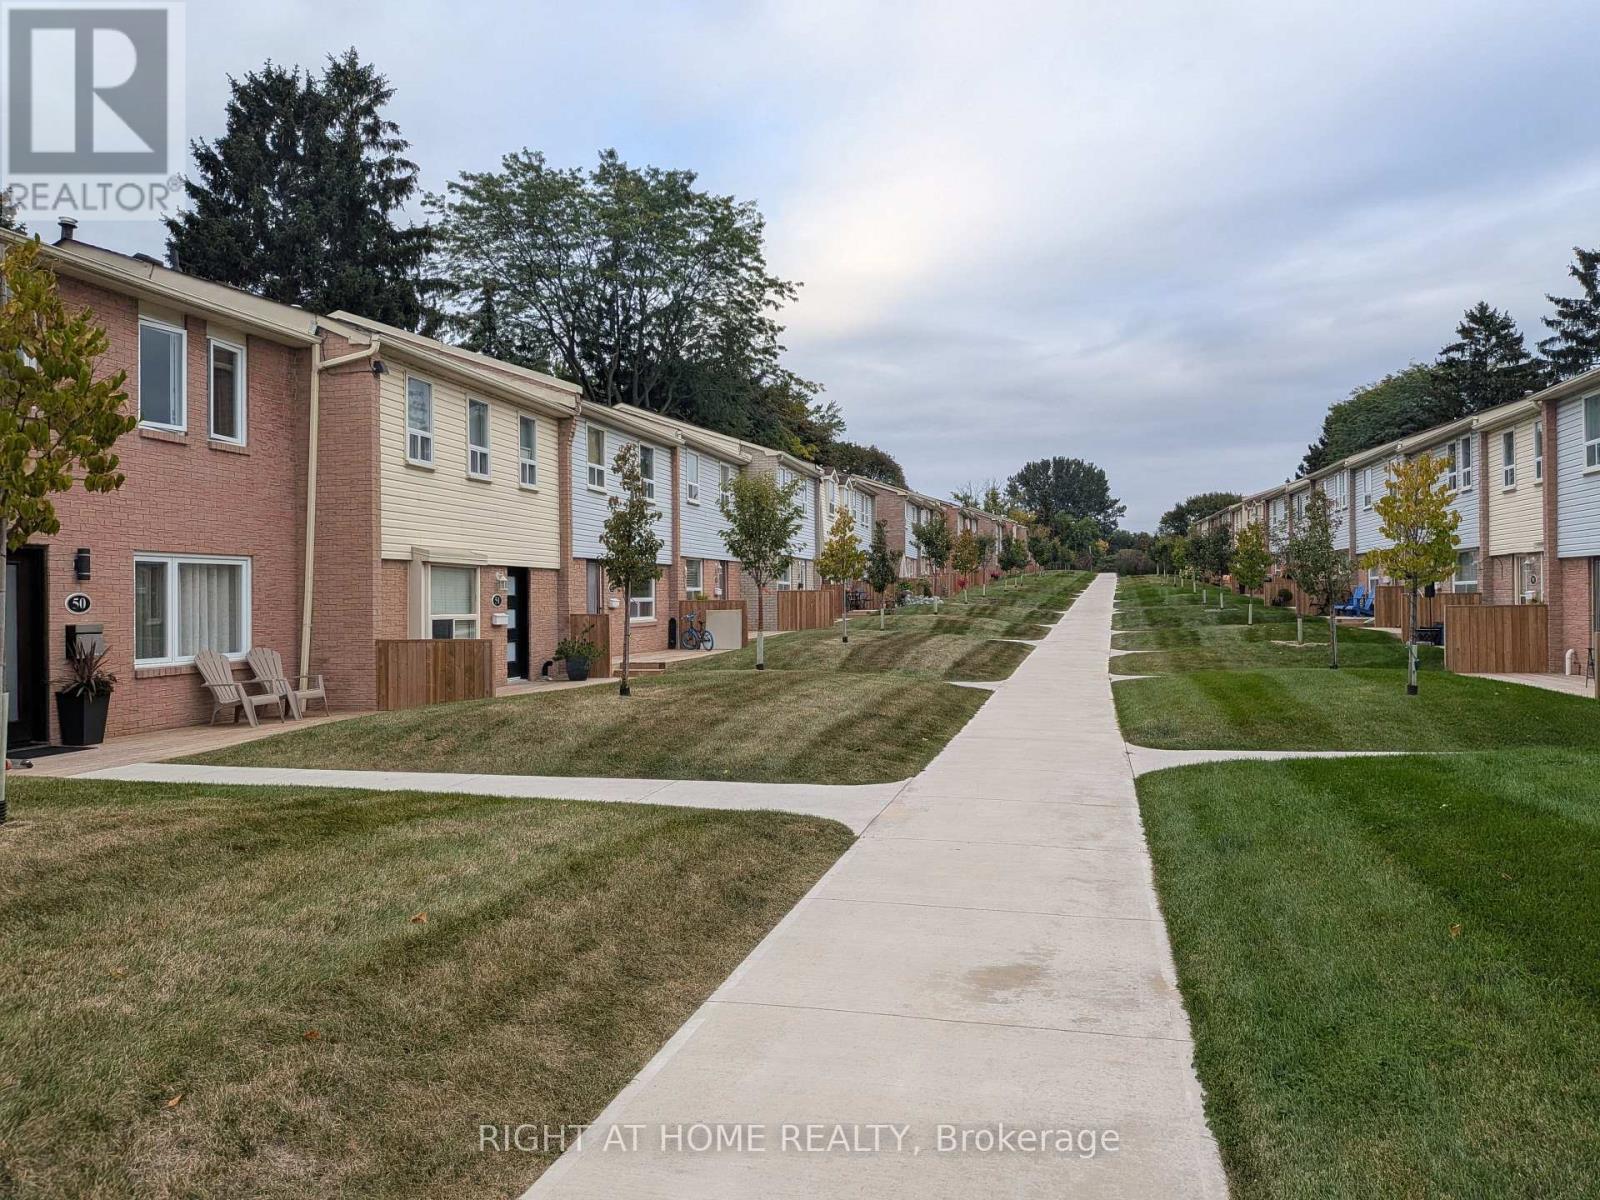
Do not miss this cozy and inviting townhouse unit in well managed, quiet beautiful townhouse complex at 1055 Shawnmarr Rd. in the highly desirable Port Credit. Ideally located within walking distance to the lake, Port Credit stores and restaurants and Jack Darling Memorial Park, this move-in ready home offers a blend of urban convenience and natural beauty. It features 3 ample size bedrooms with generous closets, bright and sunny living/dining room combo with walk-out to fully fenced private backyard. The main and upper floors feature beautiful hardwood flooring, while the updated kitchen boasts quartz countertops and ceramic floor. Spacious and bright Living room has a walk-out to fully fenced extrimely private back-yard with newly painted deck. Cozy open concept finished basement with newly installed laminate flooring offers lots of room for entertaining and storage features direct access to underground garage with parking for 2 cars. The prime location, thoughtful updates, and potential for customization make it a great place to make your own. Don't miss this rare opportunity to join the sought-after Port Credit community at such an affordable price. (id:66779)
Rooms
| Living room | Main level | — |
| Dining room | Main level | — |
| Kitchen | Main level | — |
| Primary Bedroom | Second level | — |
| Bedroom 2 | Second level | — |
| Bedroom 3 | Second level | — |
| Recreational, Games room | Basement | — |
Details
- Cooling
- Central air conditioning
- Heating
- Forced air, Natural gas
- List aor
- Toronto
- Stories
- 2
- Tax year
- 2,025
- Basement
- Finished, N/A
- Flooring
- Hardwood, Laminate, Ceramic
- Appliances
- Washer, Refrigerator, Stove, Window Coverings
- Directions
- Cross Streets: Lakeshore/Miss Rd. ** Directions: North on Shawnmarr.
- Fireplace
- No
- Lot features
- Carpet Free
- Structure type
- Row / Townhouse
- Association fee
- 667.81
- Association name
- Performance Property Management
- Parking features
- Garage, Underground
- Tax annual amount
- 4,265
- Exterior features
- Brick, Aluminum siding
- Community features
- Pets Allowed With Restrictions
- Bedrooms above grade
- 3
- Property attached
- Yes
- Association fee includes
- Common Area Maintenance, Cable TV, Water, Insurance, Parking
- Association fee frequency
- Monthly
More in Mississauga

The trademarks REALTOR®, REALTORS®, and the REALTOR® logo are controlled by The Canadian Real Estate Association (CREA) and identify real estate professionals who are members of CREA. The trademarks MLS®, Multiple Listing Service® and the associated logos are owned by CREA and identify the quality of services provided by real estate professionals who are members of CREA. Listing data is provided by the REALTOR.ca Data Distribution Facility (DDF®) and is deemed reliable but is not guaranteed accurate by CREA.