 1 / 25
5294 BROMLEY Road
Burlington, Ontario, L7L3G2
$769,900
Bedrooms
4
Bathrooms
2
Living area
1,616 square feet
Parking
2
About this property
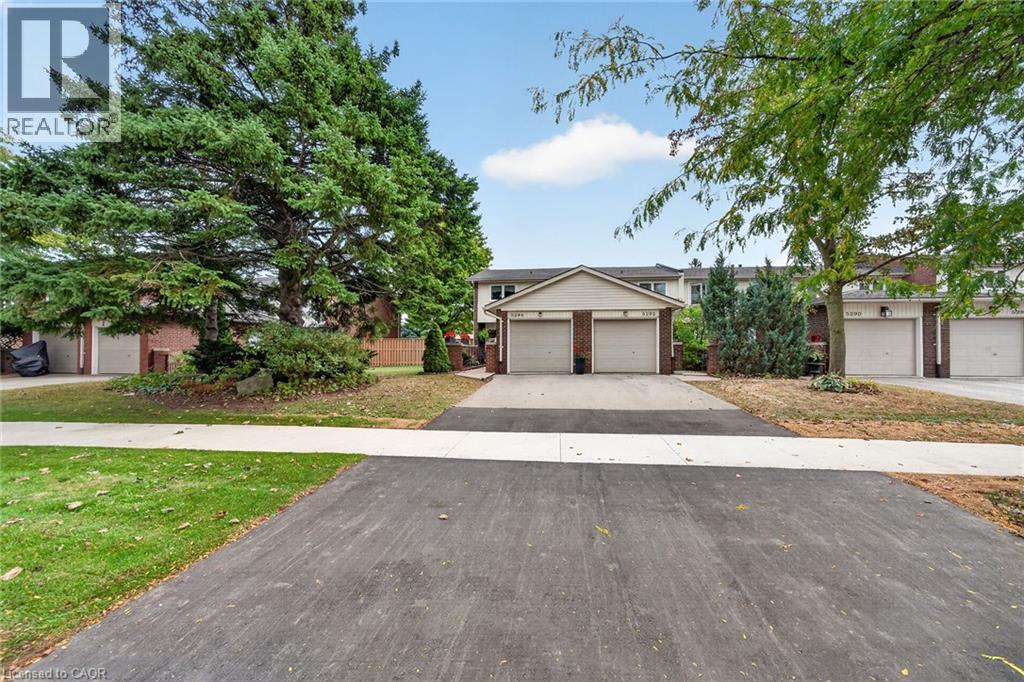
Meticulously maintained and beautifully renovated 4 bedroom townhome. The Parkwood Village complex is ideally located in much sought after South East Burlington, just minutes from the lake. From top to bottom this end unit shows pride of ownership. Welcoming front entry courtyard and walkway leads to updated front door. Inside discover LR/DR with hardwood floors and crown moulding. Lovely oak kitchen with loads of cupboards, SS Fridge, Stove & OTR Microwave, + Dishwasher. Bonus coffee station and patio door walkout to private fenced updated rear deck. Bonus main level powder room. Upstairs features 4 bedrooms (one currently being used as dressing room) and renovated bath with walk in shower. Lower level recroom provides additional space with electric fireplace and pot lighting. Loads of storage, C/Air, updated kitchen floor, updated windows. Quiet complex close to shopping, schools, parks, transit, highway access and brand new community center. Make yourself at home in this lovely lakeside neighbourhood. (id:66779)
Rooms
| Laundry room | Lower level | 10'8'' x 18'8'' |
| Recreation room | Lower level | 15'4'' x 16'10'' |
| 3pc Bathroom | Second level | 7'0'' x 7'4'' |
| Bedroom | Second level | 8'9'' x 9'4'' |
| Bedroom | Second level | 9'1'' x 10'4'' |
| Bedroom | Second level | 8'9'' x 9'1'' |
| Primary Bedroom | Second level | 10'4'' x 13'0'' |
| 2pc Bathroom | Main level | 3'0'' x 6'1'' |
| Kitchen | Main level | 10'4'' x 11'2'' |
| Dining room | Main level | 8'9'' x 11'2'' |
| Living room | Main level | 11'7'' x 17'0'' |
Details
- Sewer
- Municipal sewage system
- Cooling
- Central air conditioning
- Heating
- Forced air, Natural gas
- List aor
- Cornerstone
- Stories
- 2
- Basement
- Finished, Full
- Appliances
- Washer, Refrigerator, Dishwasher, Stove, Dryer, Window Coverings, Garage door opener, Microwave Built-in
- Directions
- FROM APPLEBY LINE TAKE SPRUCE AVE TO CHELTENHAM RD TO BROMLEY RD
- Fireplace
- No
- Lot features
- Automatic Garage Door Opener
- Water source
- Municipal water
- Structure type
- Row / Townhouse
- Association fee
- 477.14
- Parking features
- Attached Garage
- Tax annual amount
- 3,449.14
- Exterior features
- Brick, Vinyl siding
- Community features
- Community Centre
- Foundation details
- Poured Concrete
- Zoning description
- RM2
- Bedrooms above grade
- 4
- Bedrooms below grade
- 0
- Property attached
- Yes
- Above grade finished area
- 1,356
- Association fee includes
- Landscaping, Insurance
- Below grade finished area
- 260
- Association fee frequency
- Monthly
More in Burlington

The trademarks REALTOR®, REALTORS®, and the REALTOR® logo are controlled by The Canadian Real Estate Association (CREA) and identify real estate professionals who are members of CREA. The trademarks MLS®, Multiple Listing Service® and the associated logos are owned by CREA and identify the quality of services provided by real estate professionals who are members of CREA. Listing data is provided by the REALTOR.ca Data Distribution Facility (DDF®) and is deemed reliable but is not guaranteed accurate by CREA.