 1 / 25
5290 BROOKWOOD COURT
Mississauga (East Credit), Ontario, L5V2K6
$949,000
Bedrooms
4
Bathrooms
4
Parking
3
About this property
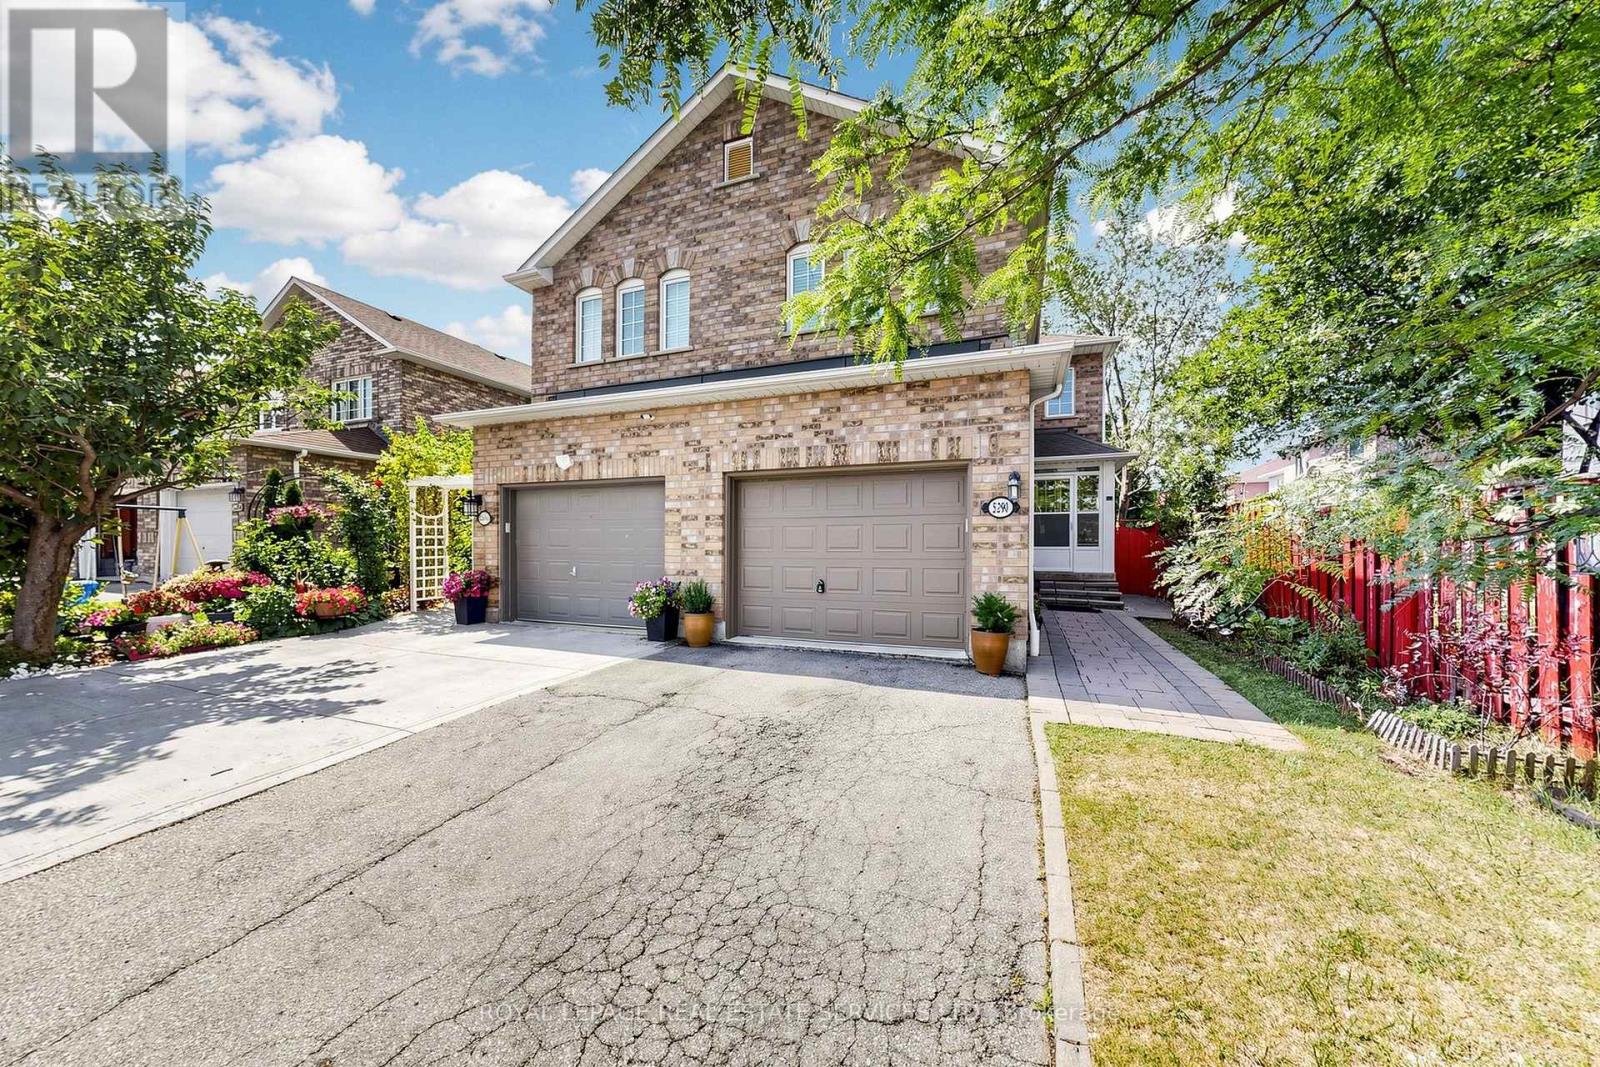
Welcome to this beautifully maintained and exceptionally versatile 2-storey semi-detached homein the highly sought-after East Credit community of Mississauga! Approximately 2,200sq. ft. of living space including the fully finished basement, this spacious home is thoughtfully designed to accommodate growing families, multi-generational living, or those looking for additional income potential.The bright and functional main home features 3 comfortable bedrooms, generous living and dining areas, and a practical layout ideal for everyday family living and entertaining. The professionally finished basement adds incredible versatility with a 4th bedroom, second kitchen, additional living space, and excellent potential for extended-family accommodation orrental income. With two kitchens, multiple living areas, and parking for up to 3 cars, this home delivers the space and flexibility that today's families are looking for. Located in a quiet, family-friendly East Credit neighbourhood, you'll be minutes from excellent schools, parks, places of worship, Heartland Town Centre, shopping, restaurants, and everyday amenities, with convenient access to major roads and transportation. A fantastic opportunity to own a spacious, flexible family home in one of Mississauga's most desirable communities-offering comfort, convenience, and exceptional long-term potential. Don't miss this one! (id:66779)
Rooms
| Living room | Main level | — |
| Dining room | Main level | — |
| Kitchen | Main level | — |
| Family room | Main level | — |
| Primary Bedroom | Second level | — |
| Bedroom 2 | Second level | — |
| Bedroom 3 | Second level | — |
| Recreational, Games room | Basement | — |
| Kitchen | Basement | — |
| Bedroom | Basement | — |
Details
- Sewer
- Sanitary sewer
- Cooling
- Central air conditioning
- Heating
- Forced air, Natural gas
- List aor
- Toronto
- Stories
- 2
- Basement
- Finished, N/A
- Flooring
- Hardwood, Laminate, Porcelain Tile
- Appliances
- All, Washer, Dryer, Window Coverings, Garage door opener
- Directions
- Terry Fox & Bristol
- Fireplace
- No
- Lot features
- Carpet Free
- Water source
- Municipal water
- Structure type
- House
- Parking features
- Garage
- Tax annual amount
- 6,017
- Exterior features
- Brick
- Foundation details
- Concrete
- Lot size dimensions
- 24.5 x 110.1 FT
- Bedrooms above grade
- 3
- Bedrooms below grade
- 1
- Property attached
- Yes
More in Mississauga




The trademarks REALTOR®, REALTORS®, and the REALTOR® logo are controlled by The Canadian Real Estate Association (CREA) and identify real estate professionals who are members of CREA. The trademarks MLS®, Multiple Listing Service® and the associated logos are owned by CREA and identify the quality of services provided by real estate professionals who are members of CREA. Listing data is provided by the REALTOR.ca Data Distribution Facility (DDF®) and is deemed reliable but is not guaranteed accurate by CREA.