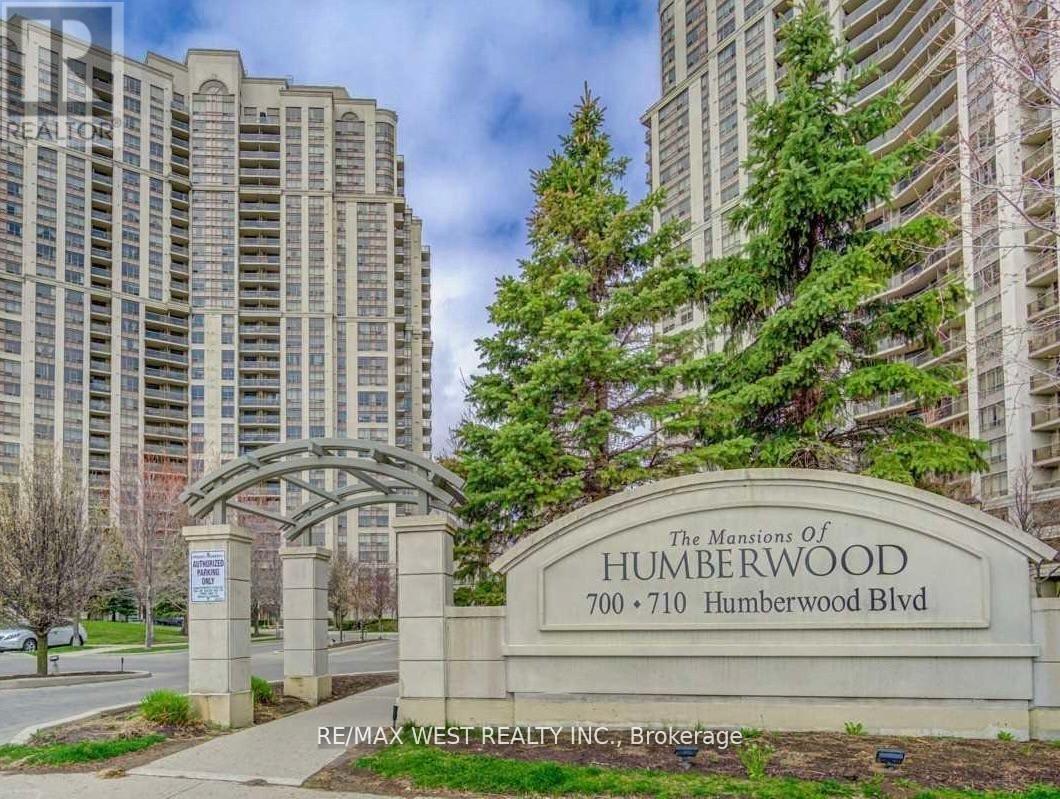
 1 / 17
529 - 700 HUMBERWOOD BOULEVARD
Toronto (West Humber-Clairville), Ontario, M9W7J4
$489,500
Bedrooms
2
Bathrooms
1
Parking
1
About this property
Modern as tomorrow. This suite has undergone a transformation with new modern floors, lights, a new kitchen with quartz countertops, a spacious single sink and new cupboards. The washroom is modern with bright LED lights, and the den has a privacy door installed. This home is sparkling clean and freshly painted. You will enjoy a large balcony overlooking the Humber River and nature trails. Lovely Tri-Del building with five-star resort-like amenities, including an oversized pool, hot tub, gym, and car-washing (id:66779)
Rooms
| Living room | Flat | — |
| Kitchen | Flat | — |
| Den | Flat | — |
| Primary Bedroom | Flat | — |
Details
- View
- View
- Cooling
- Central air conditioning
- Heating
- Electric, Coil Fan
- List aor
- Toronto
- Basement
- None
- Flooring
- Laminate, Ceramic
- Appliances
- Washer, Refrigerator, Barbeque, Dishwasher, Stove, Dryer
- Directions
- HWY/427/REXDALE BLVD
- Fireplace
- No
- Lot features
- Conservation/green belt, Balcony, Carpet Free
- Pool features
- Indoor pool
- Structure type
- Apartment
- Association fee
- 494.51
- Association name
- GPM PROPERTY MANAGEMENT INC.
- Parking features
- No Garage
- Tax annual amount
- 1,848
- Building features
- Storage - Locker, Car Wash, Exercise Centre, Fireplace(s), Security/Concierge
- Exterior features
- Brick
- Security features
- Controlled entry
- Community features
- Community Centre, Pets Allowed With Restrictions
- Bedrooms above grade
- 1
- Bedrooms below grade
- 1
- Property attached
- Yes
- Association fee includes
- Common Area Maintenance, Heat, Water, Parking
- Association fee frequency
- Monthly
More in Toronto




The trademarks REALTOR®, REALTORS®, and the REALTOR® logo are controlled by The Canadian Real Estate Association (CREA) and identify real estate professionals who are members of CREA. The trademarks MLS®, Multiple Listing Service® and the associated logos are owned by CREA and identify the quality of services provided by real estate professionals who are members of CREA. Listing data is provided by the REALTOR.ca Data Distribution Facility (DDF®) and is deemed reliable but is not guaranteed accurate by CREA.