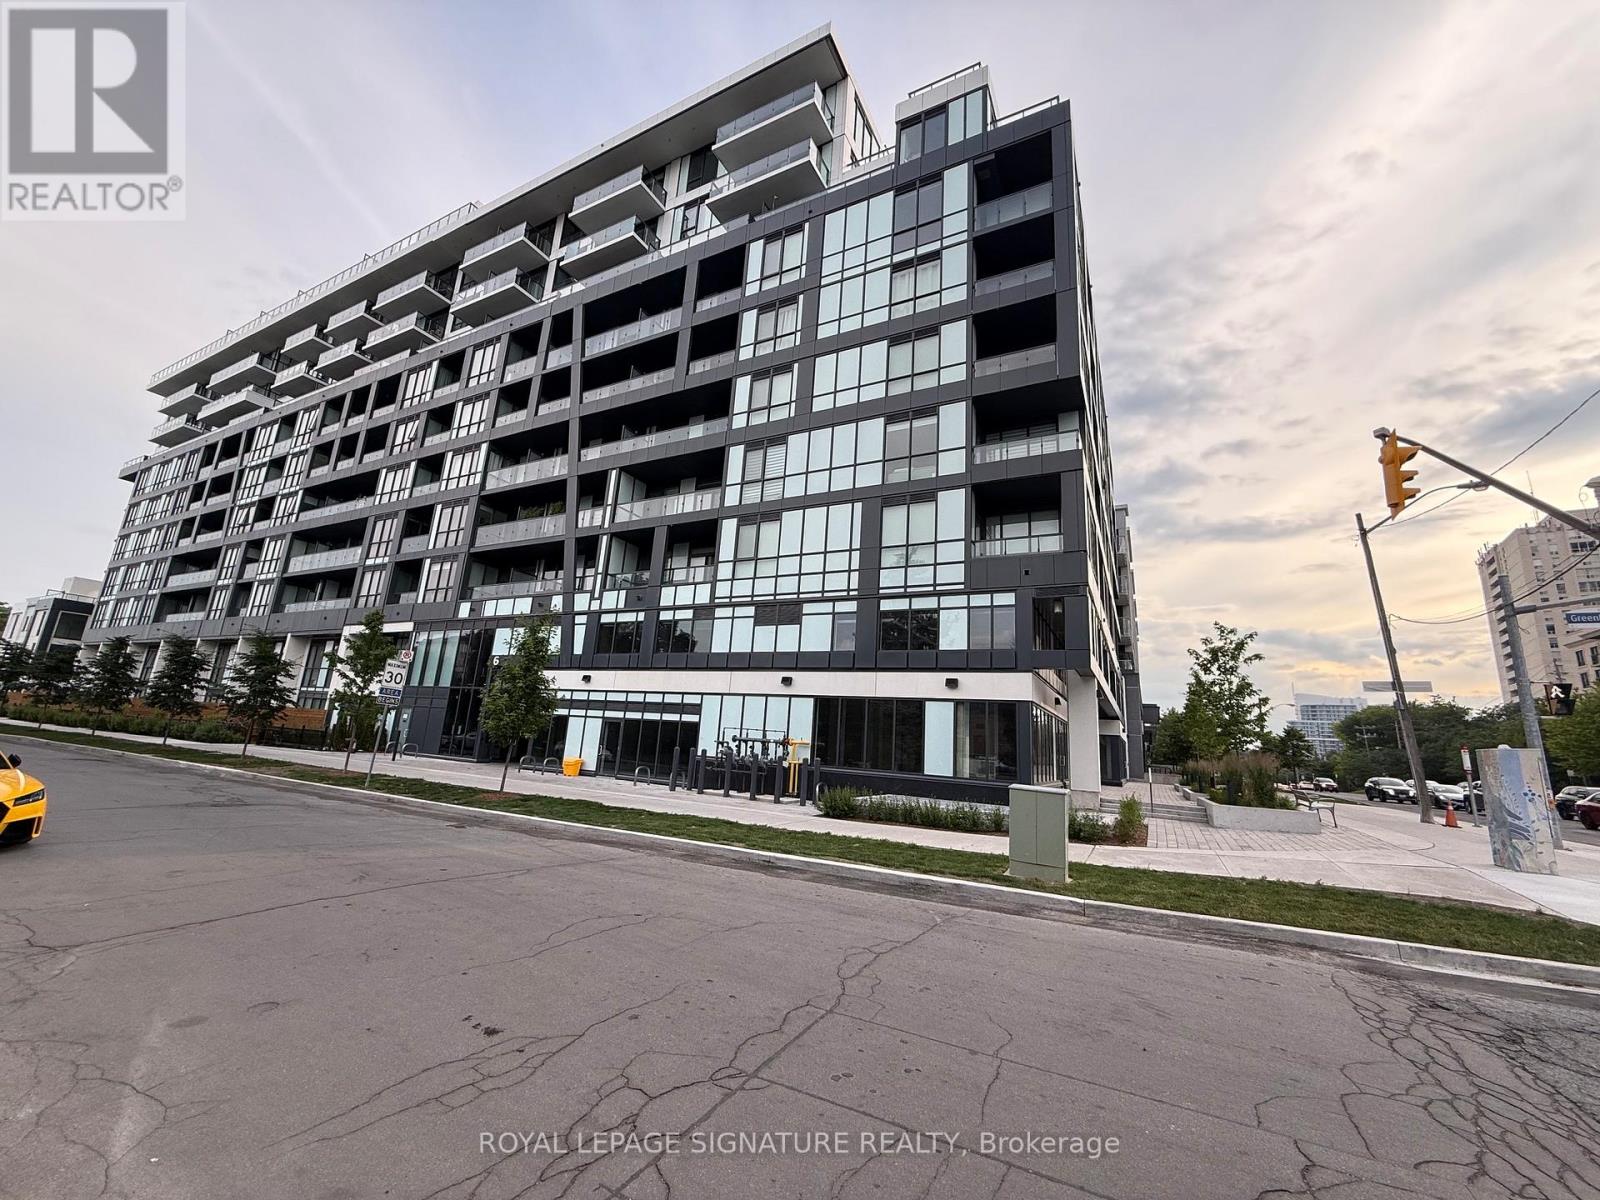
 1 / 25
529 - 6 GREENBRIAR ROAD
Toronto (Bayview Village), Ontario, M2K1H5
Price on request
Bedrooms
3
Bathrooms
2
Parking
2
About this property
Den can be used and be functional as a *3rd bedroom* and it Comes with 2 Parking Spots! Welcome to luxury living in the heart of prestigious Bayview Village! This brand new, beautifully designed 2-bedroom + den condo offers over 860 sq ft of contemporary elegance and functionality. The spacious den is ideal as a third bedroom, home office, or guest suite-perfect for families or professionals. Enjoy a bright, open-concept layout with floor-to-ceiling windows, 9-ft ceilings, and a sleek modern kitchen with quartz countertops, stainless steel appliances, and a large center island.The primary bedroom includes a walk-in closet and spa-inspired ensuite. Bonus: This unit includes 2 parking spots-a rare find in the city! Situated just minutes from Bayview Village Shopping Centre, Sheppard Subway, Hwy 401, and top-rated schools, this location offers urban convenience with a touch of tranquility. (id:66779)
Rooms
| Primary Bedroom | Main level | — |
| Bedroom 2 | Main level | — |
| Den | Main level | — |
| Living room | Main level | — |
| Dining room | Main level | — |
| Kitchen | Main level | — |
Details
- Cooling
- Central air conditioning
- Heating
- Forced air, Natural gas
- List aor
- Toronto
- Basement
- None
- Flooring
- Laminate
- Appliances
- Washer, Refrigerator, Oven, Dryer, Microwave, Cooktop
- Directions
- Bayview & Sheppard Ave
- Fireplace
- No
- Lot features
- Balcony
- Structure type
- Apartment
- Association name
- TSE Management Services Inc.
- Parking features
- Garage, Underground
- Exterior features
- Concrete
- Community features
- Pets Allowed With Restrictions
- Bedrooms above grade
- 2
- Bedrooms below grade
- 1
- Property attached
- Yes
More in Toronto




The trademarks REALTOR®, REALTORS®, and the REALTOR® logo are controlled by The Canadian Real Estate Association (CREA) and identify real estate professionals who are members of CREA. The trademarks MLS®, Multiple Listing Service® and the associated logos are owned by CREA and identify the quality of services provided by real estate professionals who are members of CREA. Listing data is provided by the REALTOR.ca Data Distribution Facility (DDF®) and is deemed reliable but is not guaranteed accurate by CREA.