 1 / 25
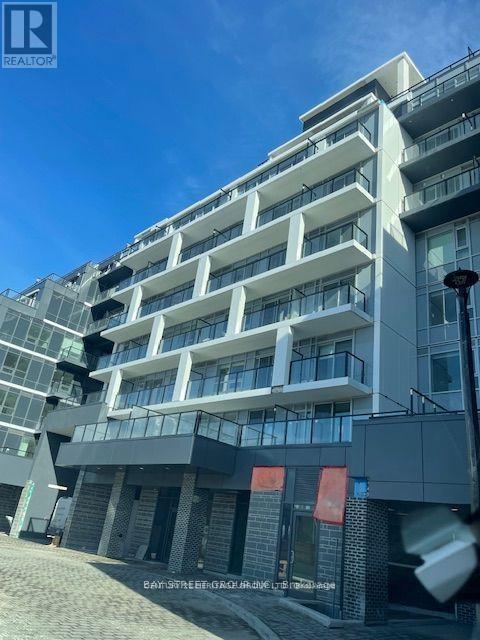
529 - 556 MARLEE AVENUE
Toronto (Yorkdale-Glen Park), Ontario, M6B0B1
Price on request
Bedrooms
2
Bathrooms
2
Parking
1
About this property
Welcome to the Dylan luxury Two bedroom Two bathroom condo located in a vibrant neighbourhood with easy access to public Subway(line 1) and Crosstown transit, shopping, dining, parks and all amenities, Modern spacious bright open-concept layout. The modern kitchen features sleek upgraded cabinet finishes, high-end stainless steel appliances and quartz countertops, High quality finishes and vinyl laminate wood flooring, private balcony with great western unobstructed views. **EXTRAS** 100 m to Glencairn Subway Station, parking, locker and bike storage. Upgraded kitchen and floors (id:66779)
Rooms
| Kitchen | Flat | — |
| Dining room | Flat | — |
| Living room | Flat | — |
| Primary Bedroom | Flat | — |
| Bedroom 2 | Flat | — |
| Bathroom | Flat | — |
| Laundry room | Flat | — |
Details
- View
- City view, View
- Cooling
- Central air conditioning
- Heating
- Forced air, Geo Thermal
- List aor
- Toronto
- Basement
- None
- Flooring
- Tile, Vinyl
- Appliances
- Washer, Refrigerator, Water meter, Dishwasher, Stove, Dryer, Microwave, Hood Fan, Garage door opener remote(s)
- Directions
- Cross Streets: Glencairn Ave. and Marlee Ave. ** Directions: Glencairn Ave. and Marlee Ave.(Allen Rd).
- Fireplace
- No
- Lot features
- Flat site, Balcony, Carpet Free, Guest Suite
- Structure type
- Apartment
- Association name
- Duka Property Management Inc.
- Parking features
- Garage, Underground
- Building features
- Storage - Locker, Exercise Centre, Separate Heating Controls, Party Room, Security/Concierge, Visitor Parking
- Exterior features
- Concrete, Brick
- Security features
- Smoke Detectors
- Community features
- Community Centre, Pets Allowed With Restrictions
- Foundation details
- Concrete
- Bedrooms above grade
- 2
- Property attached
- Yes
More in Toronto




The trademarks REALTOR®, REALTORS®, and the REALTOR® logo are controlled by The Canadian Real Estate Association (CREA) and identify real estate professionals who are members of CREA. The trademarks MLS®, Multiple Listing Service® and the associated logos are owned by CREA and identify the quality of services provided by real estate professionals who are members of CREA. Listing data is provided by the REALTOR.ca Data Distribution Facility (DDF®) and is deemed reliable but is not guaranteed accurate by CREA.