 1 / 22
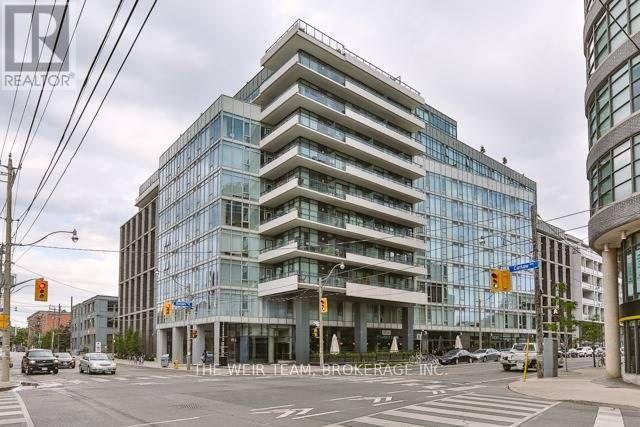
529 - 1190 DUNDAS STREET
Toronto (South Riverdale), Ontario, M4M0C5
Price on request
Bedrooms
1
Bathrooms
1
Parking
1
About this property
Welcome to this stylish 1-bedroom, 1-bathroom condo in the heart of the sought-after Leslieville/Riverdale area.Featuring an inviting open-concept layout, this amazing condo offers a modern stainless-steel kitchen and beautiful hardwood flooring throughout. The large private balcony is perfect for morning coffee, evening drinks, or simply enjoying your own outdoor space. The barbecue with gas hookup gives you the option to grill in the warmer months. The building offers 24 hour concierge service, an impressive gym, party room/lounge and beautiful outdoor patio. Adding to the convenience are dedicated parking and a locker (which is on the same floor as the unit), giving you the storage and accessibility that make city living effortless.Step outside and immerse yourself in everything Leslieville has to offer. You're also steps away from public transit and surrounded by an incredible selection of shops, cafés, restaurants and bars, with the neighbourhood's vibrant Queen Street East scene just moments away. **The property is available furnished for $2,800/month.** (id:66779)
Rooms
| Living room | Main level | — |
| Dining room | Main level | — |
| Kitchen | Main level | — |
| Bedroom | Main level | — |
Details
- Cooling
- Central air conditioning
- Heating
- Forced air, Natural gas
- List aor
- Toronto
- Basement
- None
- Flooring
- Hardwood
- Appliances
- Washer, Refrigerator, Dishwasher, Stove, Dryer, Furniture, Window Coverings
- Directions
- Cross Streets: Carlaw and Dundas. ** Directions: Dundas and Carlaw.
- Fireplace
- No
- Lot features
- Balcony, Carpet Free
- Structure type
- Apartment
- Association name
- First Service Residential
- Parking features
- Garage, Underground
- Building features
- Storage - Locker
- Exterior features
- Concrete, Brick
- Community features
- Pets Allowed With Restrictions
- Bedrooms above grade
- 1
- Property attached
- Yes
More in Toronto

The trademarks REALTOR®, REALTORS®, and the REALTOR® logo are controlled by The Canadian Real Estate Association (CREA) and identify real estate professionals who are members of CREA. The trademarks MLS®, Multiple Listing Service® and the associated logos are owned by CREA and identify the quality of services provided by real estate professionals who are members of CREA. Listing data is provided by the REALTOR.ca Data Distribution Facility (DDF®) and is deemed reliable but is not guaranteed accurate by CREA.