 1 / 19
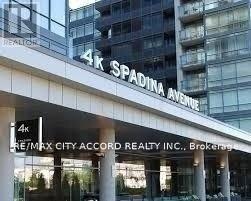
527 - 4K SPADINA AVENUE
Toronto (Waterfront Communities), Ontario, M5V3Y9
Price on request
Bedrooms
2
Bathrooms
2
Parking
1
About this property
Move-in ready at NEO CityPlace. This bright west-facing suite offers approximately 755 sq. ft. of well-planned interior space plus a large balcony overlooking the landscaped courtyard. Freshly painted, professionally deep cleaned and upgraded with new laminate flooring throughout. Open concept living and dining area with room for comfortable seating and a proper dining setup without compromising the space. The open kitchen connects seamlessly to the main living area, while two well-proportioned bedrooms, a full 4 piece bathroom and separate powder room provide practical flexibility. One underground parking space and one locker are included. NEO offers 24-hour concierge, indoor pool, gym, party and recreation spaces, rooftop terrace, guest suites and visitor parking. Sobeys is conveniently located within the complex, with TTC, King West, The Well, Rogers Centre, CN Tower, Scotiabank Arena and the waterfront all close by. Vacant, professionally prepared and available immediately. (id:66779)
Rooms
| Living room | Flat | — |
| Dining room | Flat | — |
| Kitchen | Flat | — |
| Bedroom | Flat | — |
| Bedroom 2 | Flat | — |
Details
- Cooling
- Central air conditioning
- Heating
- Forced air, Natural gas
- List aor
- Toronto
- Basement
- None
- Appliances
- Washer, Refrigerator, Dishwasher, Stove, Dryer, Microwave, Hood Fan
- Directions
- Spadina/ Fort York
- Fireplace
- No
- Lot features
- Balcony
- Pool features
- Indoor pool
- Structure type
- Apartment
- Association name
- Icc Property Management
- Parking features
- Garage, Underground
- Building features
- Storage - Locker, Exercise Centre, Party Room, Security/Concierge, Visitor Parking
- Exterior features
- Concrete
- Community features
- Pets Allowed With Restrictions
- Bedrooms above grade
- 2
- Property attached
- Yes
More in Toronto




The trademarks REALTOR®, REALTORS®, and the REALTOR® logo are controlled by The Canadian Real Estate Association (CREA) and identify real estate professionals who are members of CREA. The trademarks MLS®, Multiple Listing Service® and the associated logos are owned by CREA and identify the quality of services provided by real estate professionals who are members of CREA. Listing data is provided by the REALTOR.ca Data Distribution Facility (DDF®) and is deemed reliable but is not guaranteed accurate by CREA.