 1 / 12
527 - 280 HOWLAND AVENUE
Toronto (Annex), Ontario, M5R0C3
Price on request
Bedrooms
1
Bathrooms
1
Parking
0
About this property
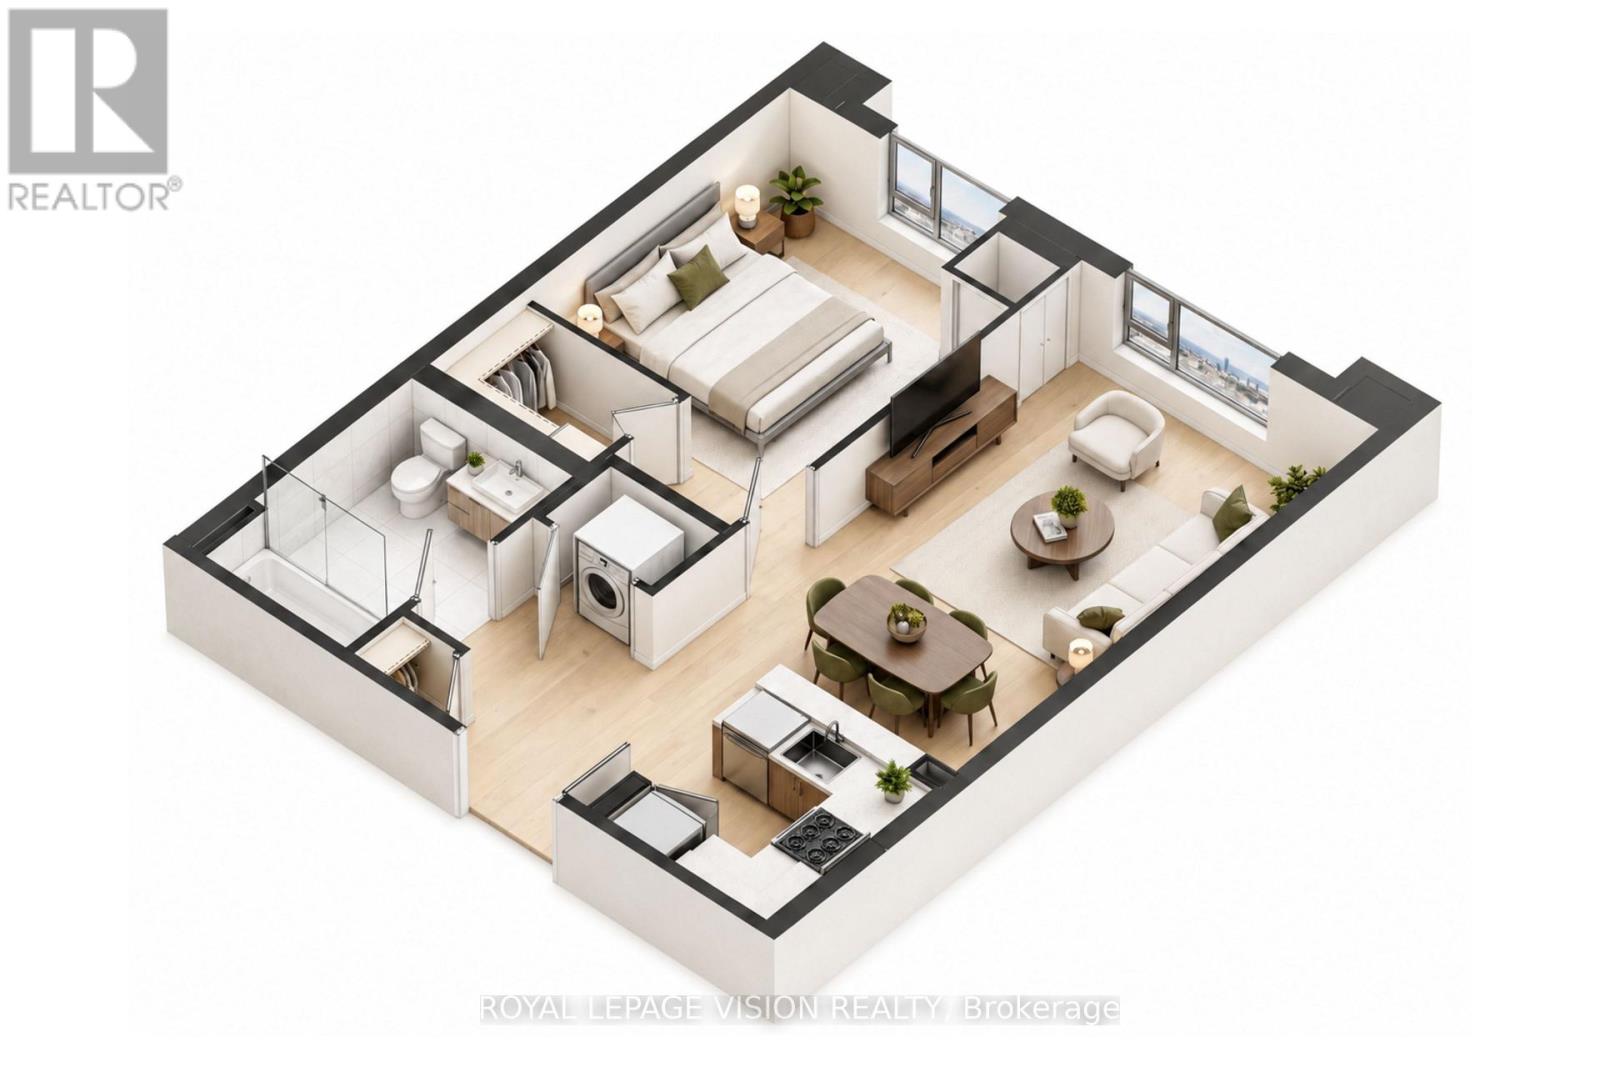
Experience sophisticated living at Bianca, one of Toronto's premier boutique luxury residences. This beautifully designed 1-bedroom, 1-bathroom suite offers 601 sq. ft. of thoughtfully planned living space on the 5th floor, featuring 10-foot ceilings, floor-to-ceiling windows, and a bright north-facing exposure. The open-concept layout is complemented by keyless entry, a contemporary kitchen with energy-efficient stainless steel appliances, an integrated dishwasher, quartz countertops, and soft-close cabinetry, while the spacious bedroom offers a large closet and abundant natural light through an oversized picture window. In-suite laundry adds everyday convenience. Residents enjoy an exceptional collection of amenities, including a 24-hour concierge, state-of-the-art fitness centre, yoga studio, party and dining lounge, outdoor terrace with BBQ areas, pet spa, and guest suites. Ideally located in the prestigious Casa Loma neighbourhood, Bianca is just steps to Dupont Subway Station, Yorkville, The Annex, University of Toronto, acclaimed restaurants, cafés, parks, and boutique shopping, with easy access to Toronto's downtown core. (id:66779)
Details
- Cooling
- Central air conditioning
- Heating
- Forced air, Natural gas
- List aor
- Toronto
- Basement
- None
- Appliances
- Range
- Directions
- Cross Streets: Bathurst Street And Dupont Str. ** Directions: Bathurst Street And Dupont St.
- Fireplace
- No
- Lot features
- Balcony, Carpet Free
- Pool features
- Outdoor pool
- Structure type
- Apartment
- Association name
- Del Property Management
- Parking features
- No Garage
- Building features
- Exercise Centre, Security/Concierge
- Exterior features
- Concrete
- Community features
- Pets Allowed With Restrictions
- Bedrooms above grade
- 1
- Property attached
- Yes
More in Toronto




The trademarks REALTOR®, REALTORS®, and the REALTOR® logo are controlled by The Canadian Real Estate Association (CREA) and identify real estate professionals who are members of CREA. The trademarks MLS®, Multiple Listing Service® and the associated logos are owned by CREA and identify the quality of services provided by real estate professionals who are members of CREA. Listing data is provided by the REALTOR.ca Data Distribution Facility (DDF®) and is deemed reliable but is not guaranteed accurate by CREA.