 1 / 25
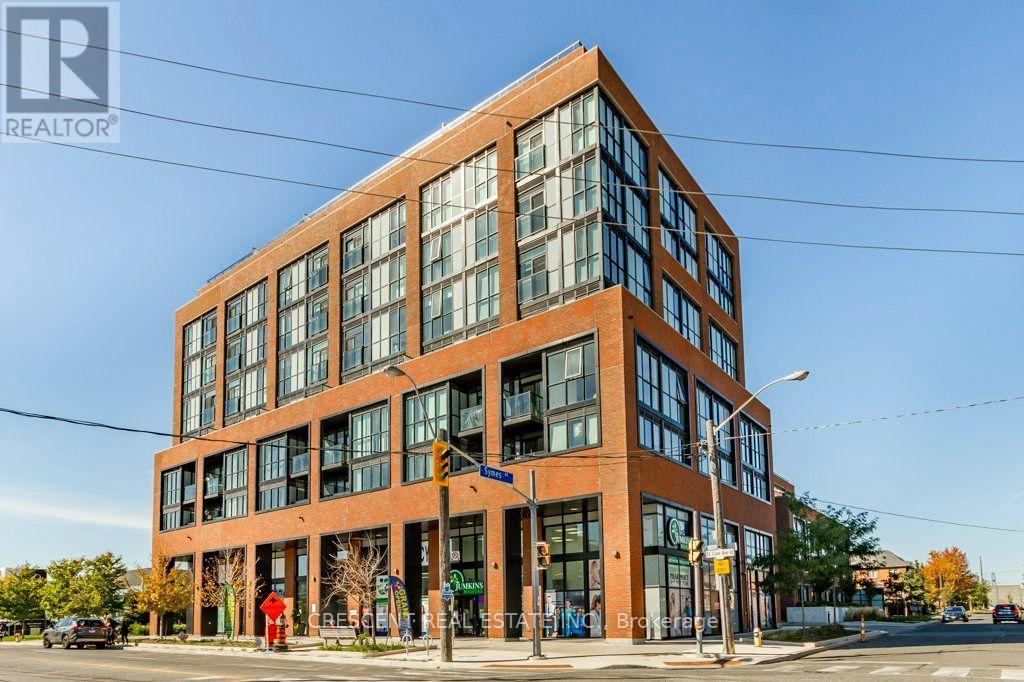
527 - 2300 ST CLAIR AVENUE W
Toronto (Junction Area), Ontario, M6N1K8
Price on request
Bedrooms
1
Bathrooms
1
Parking
1
About this property
Discover your new, stylish home in this 1-bedroom end unit designed for comfort, convenience & city living in one of Toronto's most vibrant neighborhoods, the Junction! Featuring an open concept Living, Dining & Kitchen area, this space flows seamlessly, creating a modern and airy atmosphere perfect for entertaining or relaxing after a busy day. Step out onto either of your two private balconies for a dual view & enjoy fresh air, morning coffee, or an evening unwind on your extra large terrace space as the city buzzes below you. Ideal for a couple, single person seeking their own space, or a student who wants the freedom of independent living, this unit offers flexibility to suit a variety of lifestyles. One parking spot, one locker, and all utilities included! Located right on St. Clair Ave W, you're in the heart of a lively stretch filled w/shops, dining options, cafes & essentials, putting everything you need nearby. Public transit is steps away, providing quick access across the city whether commuting to work or school, or exploring Toronto in your free time for some adventure. Everyday errands are stress-free w/Metro & Walmart both nearby, plus countless small shops where you can pick up daily necessities or discover hidden gems. You'll love the variety of restaurants along St. Clair for casual bites or trendy spots for a night out. Nature lovers will love being just north of Runnymede Park for more outdoor leisure time. As a bonus, you're close to the Stockyards District, where shopping, entertainment & fun experiences are always waiting. This is your chance to lease a space that offering not just a place to call home, but a life style filled w/convenience, energy & opportunity. Don't miss out on making this well-located, versatile 1 bedroom unit yours! *Photos and Virtual Tour from October 2025. (id:66779)
Rooms
| Living room | Main level | — |
| Dining room | Main level | — |
| Kitchen | Main level | — |
| Bedroom | Main level | — |
| Bathroom | Main level | — |
Details
- Cooling
- Central air conditioning
- Heating
- Forced air, Electric
- List aor
- Toronto
- Basement
- None
- Flooring
- Tile, Hardwood
- Directions
- Cross Streets: W of Keele; E of Runnymede. ** Directions: From 401 take Eglinton exit, turn right travelling S on Jane St, Turn left travelling E on St. Clair Ave W.
- Fireplace
- No
- Lot features
- In suite Laundry
- Structure type
- Apartment
- Association name
- Duka Property Management
- Parking features
- Garage, Underground
- Building features
- Storage - Locker, Exercise Centre, Party Room, Security/Concierge, Visitor Parking
- Exterior features
- Brick Facing
- Community features
- Pets Allowed With Restrictions
- Bedrooms above grade
- 1
- Property attached
- Yes
More in Toronto




The trademarks REALTOR®, REALTORS®, and the REALTOR® logo are controlled by The Canadian Real Estate Association (CREA) and identify real estate professionals who are members of CREA. The trademarks MLS®, Multiple Listing Service® and the associated logos are owned by CREA and identify the quality of services provided by real estate professionals who are members of CREA. Listing data is provided by the REALTOR.ca Data Distribution Facility (DDF®) and is deemed reliable but is not guaranteed accurate by CREA.