 1 / 25
527 - 20 O'NEILL ROAD
Toronto (Banbury-Don Mills), Ontario, M3C0R2
$678,888
Bedrooms
3
Bathrooms
2
Parking
1
About this property
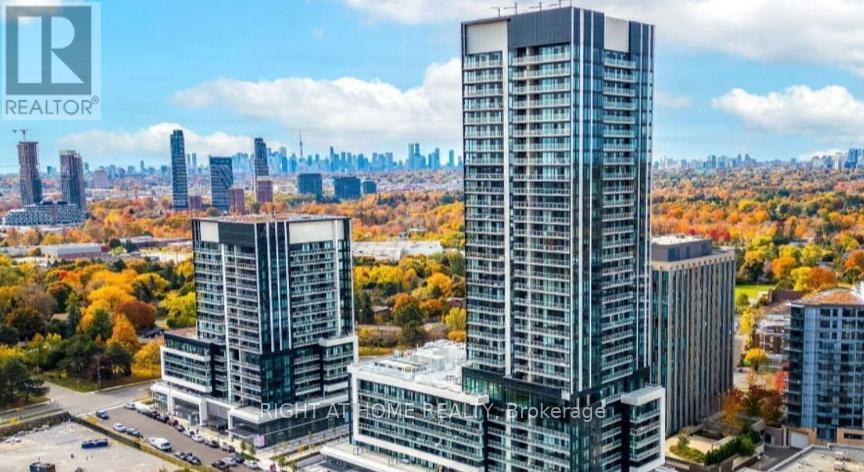
Welcome to This Modern 2+1 Bedroom 2-Bathroom Condo Unit Where Contemporary Design Meets Urban Convenience In The Heart Of Shops At Don Mills, One Of Toronto's Most Sought-After Communities. Bright, East Facing Unit With Large Windows, An Open-Concept Living & Dining Area And Modern Kitchen With A Granite Countertop And Built-In Appliances.The Primary Bedroom Is A True Retreat With A Walk-In Closet And 4Pcs Modern Bathroom Designed For Comfort And Style.The 2nd Bedroom Is Generously Sized And The Den Is Perfect For 3rd Bedroom A Home Office Or Study. Step Out Onto Your Huge (43' x 5') Private Balcony And Enjoy Stunning View. Luxury Amenities Include:State-Of-The-Art Fitness Centre , Outdoor Terrace With BBQ Stations For Summer Gatherings, Indoor & Outdoor Pools, Elegant Party Room & Social Lounge For Entertaining, 24-Hour Concierge & Security For Peace Of Mind.This Unbeatable Location Is In The Heart Of Shops At Don Mills A Premier Shopping & Dining Destination Featuring; Eataly, Joeys, Taylor Landing, Anejo, Scaddabush,The GoodSon, Starbucks, Cineplex VIP, Metro And More. Its Easy Access To The DVP, 401 & TTC-Be Downtown In Minutes. Surrounded By Lush Parks & Trails, Edwards Gardens & Sunnybrook Park Just Around The Corner.Top-Rated Schools, Hospitals & Community Centres Nearby. This Is The Ultimate Urban Lifestyle At Its Best, Convenient, And Packed With Amenities! Don't Miss Out. (id:66779)
Rooms
| Living room | Main level | — |
| Dining room | Main level | — |
| Kitchen | Main level | — |
| Primary Bedroom | Main level | — |
| Bedroom 2 | Main level | — |
| Den | Main level | — |
Details
- View
- City view, View
- Cooling
- Central air conditioning
- Heating
- Heat Pump, Natural gas
- List aor
- Toronto
- Basement
- None
- Flooring
- Laminate
- Appliances
- Washer, Refrigerator, Dishwasher, Dryer, Microwave, Cooktop, Oven - Built-In, Window Coverings
- Directions
- Don Mills/Lawrence
- Fireplace
- No
- Lot features
- Conservation/green belt, Balcony
- Pool features
- Indoor pool, Outdoor pool
- Structure type
- Apartment
- Association fee
- 810.95
- Association name
- Duka Property Management
- Parking features
- Garage, Underground
- Tax annual amount
- 3,438.64
- Building features
- Storage - Locker, Exercise Centre, Separate Heating Controls, Party Room, Security/Concierge
- Exterior features
- Concrete
- Community features
- Community Centre, Pets Allowed With Restrictions
- Bedrooms above grade
- 2
- Bedrooms below grade
- 1
- Property attached
- Yes
- Association fee includes
- Common Area Maintenance, Heat, Water, Insurance, Parking
- Association fee frequency
- Monthly
More in Toronto




The trademarks REALTOR®, REALTORS®, and the REALTOR® logo are controlled by The Canadian Real Estate Association (CREA) and identify real estate professionals who are members of CREA. The trademarks MLS®, Multiple Listing Service® and the associated logos are owned by CREA and identify the quality of services provided by real estate professionals who are members of CREA. Listing data is provided by the REALTOR.ca Data Distribution Facility (DDF®) and is deemed reliable but is not guaranteed accurate by CREA.