 1 / 25
526 MAVRINAC BOULEVARD
Aurora, Ontario, L4G0H7
$1,666,000
Bedrooms
5
Bathrooms
5
Parking
4
About this property
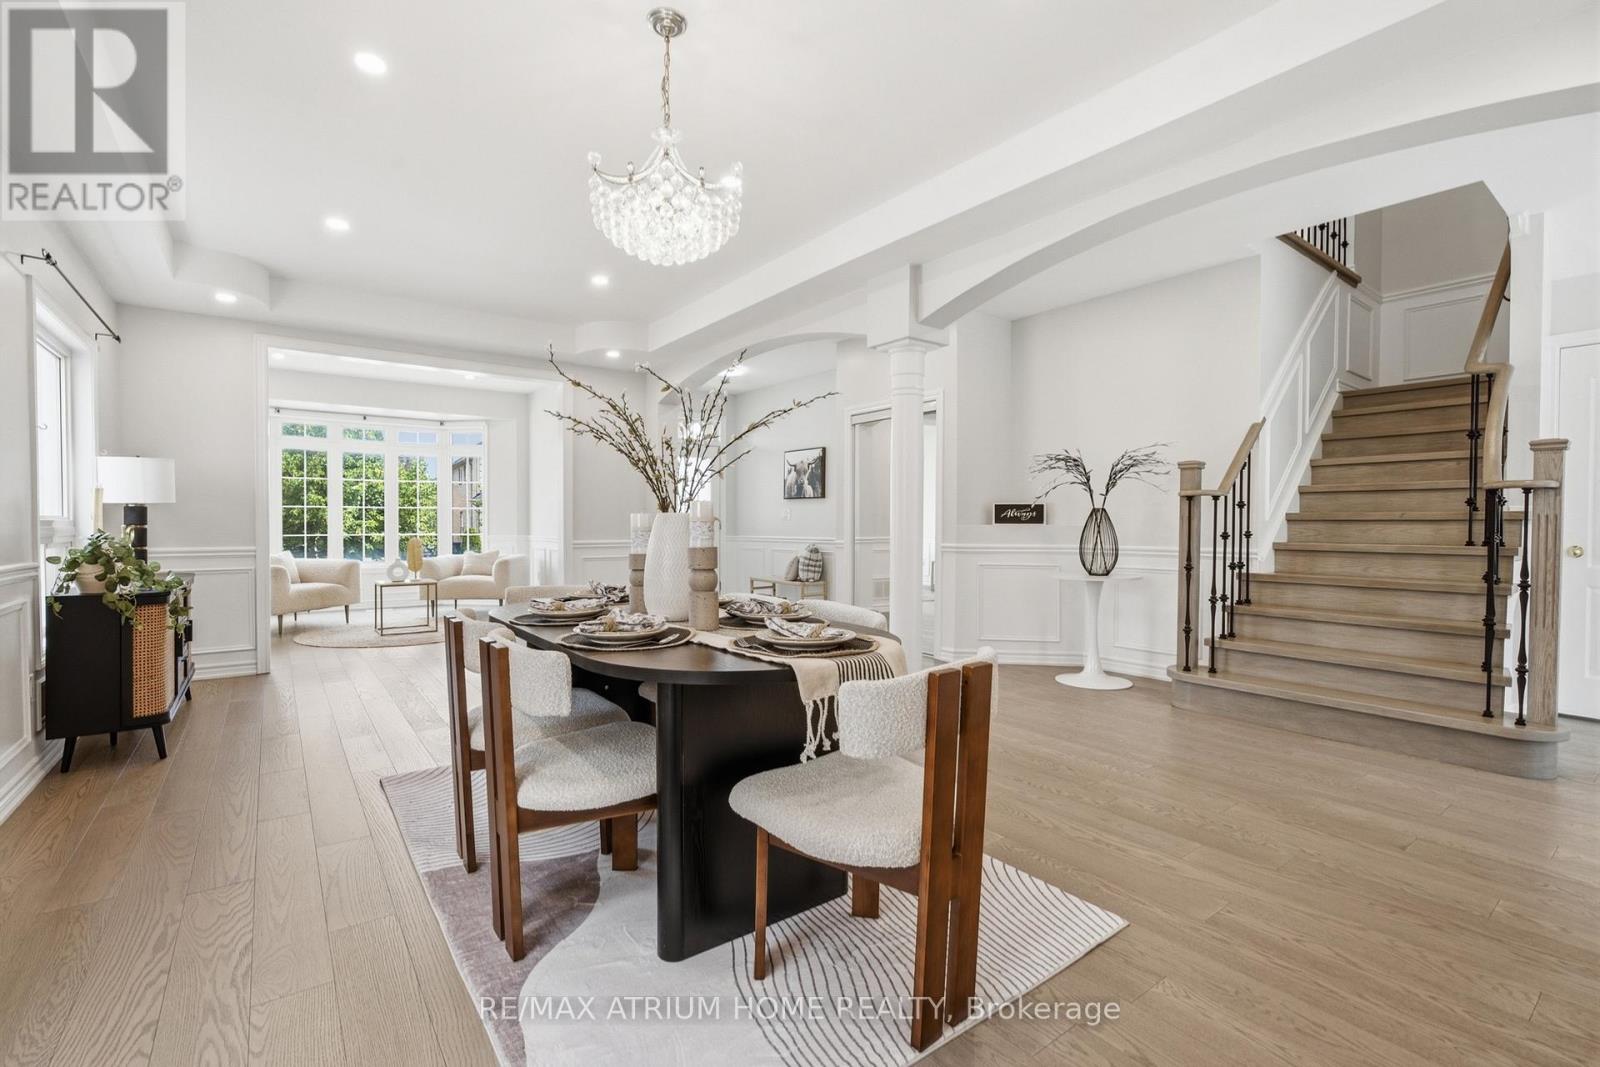
Gorgeous Open Concept Executive Home Situated On A Premium 58 Feet Lot In A Friendly Neighborhood. An Absolute Must See. Thousands Of Upgrades, Professionally Finished Basement W/ Separate Entrance, Stunning Bay Window Main Floor Office, Sunny Spacious Loft, Large Master Br With Double Walk-In Closet & Luxurious Ensuite, All Bedrooms Access Baths, Step To Rick Hansen P.S., Min To 404, Go Train And Much More. Fit Every Living And Entertainment Need. (id:66779)
Rooms
| Living room | Main level | — |
| Bedroom 5 | Basement | — |
| Recreational, Games room | Basement | — |
| Kitchen | Main level | — |
| Eating area | Main level | — |
| Family room | Main level | — |
| Study | Main level | — |
| Primary Bedroom | Second level | — |
| Bedroom 2 | Second level | — |
| Bedroom 3 | Second level | — |
| Bedroom 4 | Second level | — |
| Loft | Second level | — |
Details
- Sewer
- Sanitary sewer
- Cooling
- Central air conditioning
- Heating
- Forced air, Natural gas
- List aor
- Toronto
- Stories
- 2
- Basement
- Finished, Separate entrance, N/A, N/A
- Flooring
- Hardwood, Laminate, Carpeted, Ceramic
- Appliances
- Washer, Refrigerator, Water softener, Dishwasher, Stove, Dryer, Hood Fan, Window Coverings, Garage door opener remote(s)
- Directions
- Bayview And St. John's
- Fireplace
- Yes
- Water source
- Municipal water
- Structure type
- House
- Parking features
- Attached Garage, Garage
- Tax annual amount
- 7,498.51
- Exterior features
- Brick, Stone
- Foundation details
- Concrete
- Lot size dimensions
- 58 x 88.6 FT ; Irregular, Rear 42.3Foot
- Bedrooms above grade
- 4
- Bedrooms below grade
- 1
- Property attached
- No
More in Aurora

The trademarks REALTOR®, REALTORS®, and the REALTOR® logo are controlled by The Canadian Real Estate Association (CREA) and identify real estate professionals who are members of CREA. The trademarks MLS®, Multiple Listing Service® and the associated logos are owned by CREA and identify the quality of services provided by real estate professionals who are members of CREA. Listing data is provided by the REALTOR.ca Data Distribution Facility (DDF®) and is deemed reliable but is not guaranteed accurate by CREA.