 1 / 25
526 FIFTY Road Unit# Upper
Stoney Creek, Ontario, L8E5T4
Price on request
Bedrooms
3
Bathrooms
1
Living area
1,198 square feet
Parking
2
About this property
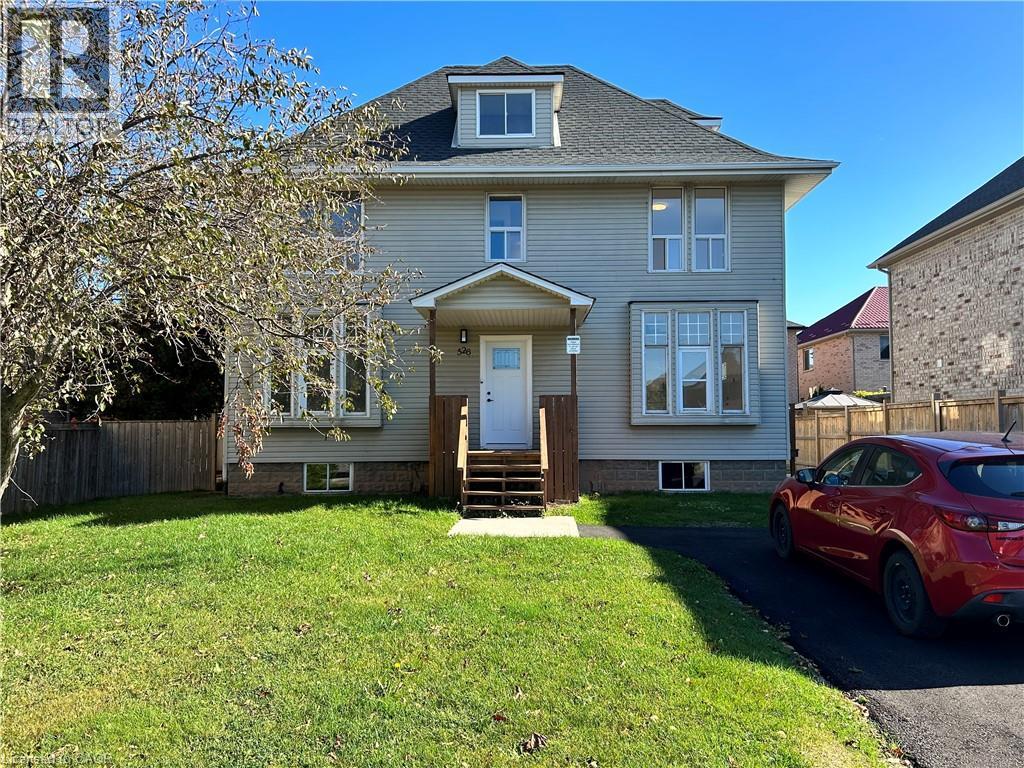
This beautifully renovated three-bedroom upper unit in Stoney Creek offers a seamless blend of modern style and functional comfort. The interior features a stunning contemporary kitchen equipped with brand-new countertops, stainless steel appliances, and ample cabinetry. Designed with a versatile layout, the home provides two bright bedrooms on the second floor and a spacious, private loft on the third level, all illuminated by large windows that flood the space with natural light. Complemented by a sleek, updated bathroom and fresh finishes throughout, this residence is a perfect turnkey opportunity in a vibrant community. (id:66779)
Rooms
| Bedroom | Third level | 18'9'' x 25'10'' |
| Living room | Second level | 13'10'' x 13'1'' |
| Bedroom | Second level | 10'4'' x 13'4'' |
| Kitchen | Second level | 9'8'' x 13'1'' |
| 3pc Bathroom | Second level | 5'8'' x 8'7'' |
| Bedroom | Second level | 10'7'' x 13'4'' |
Details
- Sewer
- Municipal sewage system
- Cooling
- None
- Heating
- Hot water radiator heat, Steam radiator, Natural gas, Radiator
- List aor
- Cornerstone
- Stories
- 2
- Basement
- None
- Appliances
- Washer, Refrigerator, Dishwasher, Stove, Dryer
- Directions
- QEW NORTH ON FIFTY, ARRIVE AT 526 FIFTY
- Fireplace
- No
- Lot features
- Paved driveway, Sump Pump
- Water source
- Municipal water
- Structure type
- House
- Exterior features
- Vinyl siding
- Community features
- Quiet Area
- Zoning description
- RR
- Bedrooms above grade
- 3
- Bedrooms below grade
- 0
- Property attached
- No
- Above grade finished area
- 1,198
- Association fee includes
- Heat
More in Stoney Creek

The trademarks REALTOR®, REALTORS®, and the REALTOR® logo are controlled by The Canadian Real Estate Association (CREA) and identify real estate professionals who are members of CREA. The trademarks MLS®, Multiple Listing Service® and the associated logos are owned by CREA and identify the quality of services provided by real estate professionals who are members of CREA. Listing data is provided by the REALTOR.ca Data Distribution Facility (DDF®) and is deemed reliable but is not guaranteed accurate by CREA.