 1 / 25
525 SCOTT BOULEVARD
Milton (SC Scott), Ontario, L9T0T8
$1,049,000
Bedrooms
3
Bathrooms
3
Parking
4
About this property
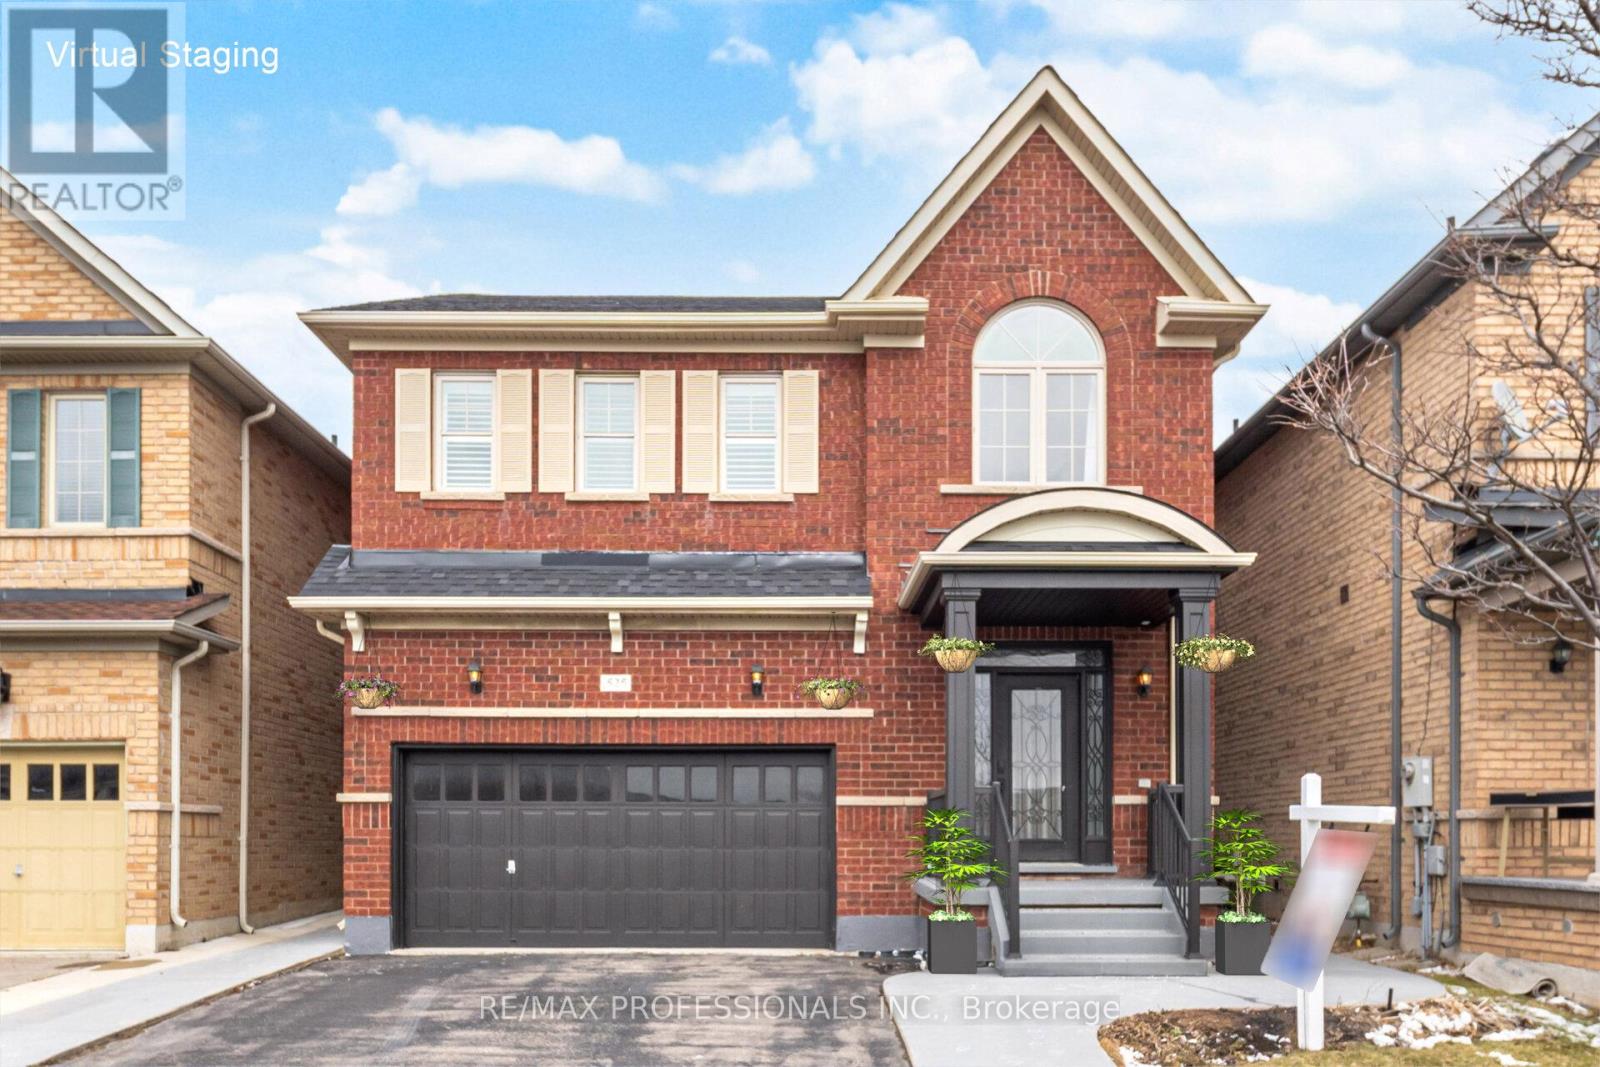
Welcome to 525 Scott Boulevard in Milton's sought-after Scott neighbourhood. This well-maintained 3-bedroom, 3-bathroom, double car garage detached home offers a functional layout in a family-friendly, walkable community close to shopping, parks, schools, hiking on the Bruce trail system, Hospital and major commuter routes. The main floor features hardwood flooring, California shutters, and a family room with a gas fireplace. The open-concept kitchen includes modern appliances, a breakfast bar and ample cabinetry. The dining room features a walkout to a fully fenced backyard with a concrete patio. Upstairs, the primary bedroom offers hardwood floors, a spacious 4-piece ensuite, a walk-in closet, while two additional bedrooms with hardwood flooring share a 2 floor main full 4 piece bathroom. Additional features include a main floor powder room, inside garage entry, central air conditioning and parking for four vehicles. The full unfinished basement with R/I Washroom, storage area and cold room provides potential for a future rec room, gym, or in-law suite. Move-in ready in a high-demand Milton location. Virtually Staged Photos. (id:66779)
Rooms
| Foyer | Main level | — |
| Family room | Main level | — |
| Kitchen | Main level | — |
| Dining room | Main level | — |
| Primary Bedroom | Second level | — |
| Bedroom 2 | Second level | — |
| Bedroom 3 | Second level | — |
| Utility room | Lower level | — |
| Cold room | Lower level | — |
Details
- Sewer
- Sanitary sewer
- Cooling
- Central air conditioning
- Heating
- Forced air, Natural gas
- List aor
- Toronto
- Stories
- 2
- Basement
- Unfinished, Full
- Flooring
- Tile, Hardwood, Ceramic
- Appliances
- Washer, Refrigerator, Water meter, Dishwasher, Stove, Dryer, Microwave, Garage door opener, Garage door opener remote(s), Water Heater - Tankless, Water Heater
- Directions
- Cross Streets: North of Derry Road & Scott Blvd. ** Directions: Bronte St S to Derry Rd to Scott Blvd.
- Fireplace
- Yes
- Lot features
- Conservation/green belt, Carpet Free
- Water source
- Municipal water
- Structure type
- House
- Fireplaces total
- 1
- Parking features
- Garage
- Tax annual amount
- 5,072
- Building features
- Fireplace(s)
- Exterior features
- Brick
- Community features
- School Bus
- Foundation details
- Poured Concrete
- Lot size dimensions
- 38.1 x 98.4 FT ; Concrete Patio in Yard
- Bedrooms above grade
- 3
- Property attached
- No
More in Milton




The trademarks REALTOR®, REALTORS®, and the REALTOR® logo are controlled by The Canadian Real Estate Association (CREA) and identify real estate professionals who are members of CREA. The trademarks MLS®, Multiple Listing Service® and the associated logos are owned by CREA and identify the quality of services provided by real estate professionals who are members of CREA. Listing data is provided by the REALTOR.ca Data Distribution Facility (DDF®) and is deemed reliable but is not guaranteed accurate by CREA.