 1 / 25
525 GRAND BOULEVARD
Oakville (FA Falgarwood), Ontario, L6H1P4
$1,399,999
Bedrooms
4
Bathrooms
3
Parking
7
About this property
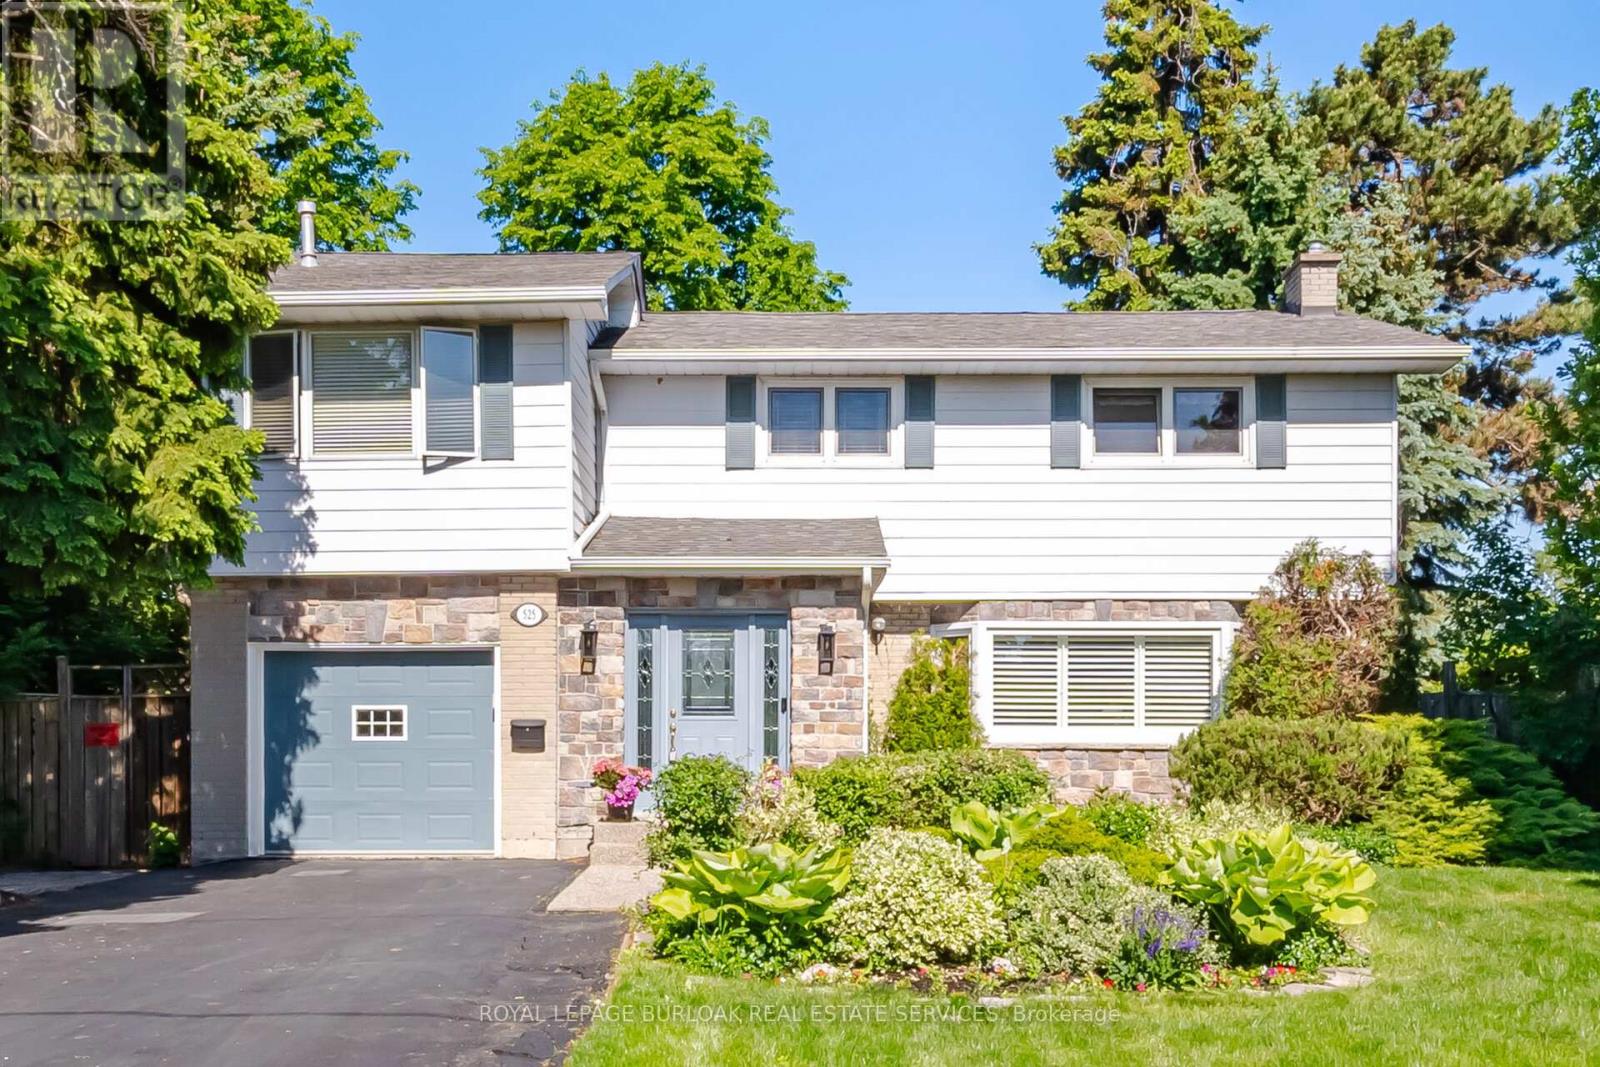
Tucked into the highly sought-after Falgarwood neighbourhood, this beautifully updated 4+ bedroom, 3-bathroom home offers the perfect blend of space, style, and flexibility for growing families. Thoughtfully extended on the main floor, the home features a bright, open-concept layout filled with natural light and designed for both everyday living and effortless entertaining. The updated kitchen is the heart of the home, showcasing modern finishes and seamlessly flowing into the spacious living and dining areas, with a sunroom just off the kitchen, an ideal spot to relax, unwind, or enjoy your morning coffee. Upstairs, you'll find four generously sized bedrooms, including a comfortable primary retreat, along with the added potential to easily convert an existing space into a fifth bedroom, ideal for larger families, a home office, or guest suite. The well-appointed bathrooms offer both function and style, complementing the home's move-in ready appeal. Perfectly positioned near top-rated schools, scenic parks and trails, shopping, and major highways, this home delivers an unbeatable combination of location, lifestyle, and long-term versatility. A rare opportunity in one of Falgarwood's most desirable pockets. (id:66779)
Rooms
| Foyer | Main level | — |
| Bedroom | Second level | — |
| Bathroom | Second level | — |
| Family room | Second level | — |
| Recreational, Games room | Basement | — |
| Laundry room | Basement | — |
| Living room | Main level | — |
| Utility room | Basement | — |
| Other | Basement | — |
| Dining room | Main level | — |
| Kitchen | Main level | — |
| Bathroom | Main level | — |
| Family room | Main level | — |
| Primary Bedroom | Second level | — |
| Bathroom | Second level | — |
| Bedroom | Second level | — |
| Bedroom | Second level | — |
Details
- Sewer
- Sanitary sewer
- Cooling
- Central air conditioning
- Heating
- Forced air, Natural gas
- List aor
- Toronto
- Stories
- 2
- Basement
- Finished, Full
- Flooring
- Hardwood
- Appliances
- Washer, Refrigerator, Hot Tub, Dishwasher, Oven, Dryer, Microwave, Cooktop, Hood Fan, Window Coverings
- Directions
- Cross Streets: Eighth Line. ** Directions: Eighth Line to Grand Blvd.
- Fireplace
- Yes
- Lot features
- Irregular lot size, Ravine
- Water source
- Municipal water
- Structure type
- House
- Fireplaces total
- 2
- Parking features
- Attached Garage, Garage
- Tax annual amount
- 6,101
- Building features
- Fireplace(s)
- Exterior features
- Stone, Aluminum siding
- Foundation details
- Unknown
- Lot size dimensions
- 61.1 x 135.5 FT ; 134.49 x 29.09 x 48.32 x 135.45 x 61.09
- Bedrooms above grade
- 4
- Property attached
- No
More in Oakville




The trademarks REALTOR®, REALTORS®, and the REALTOR® logo are controlled by The Canadian Real Estate Association (CREA) and identify real estate professionals who are members of CREA. The trademarks MLS®, Multiple Listing Service® and the associated logos are owned by CREA and identify the quality of services provided by real estate professionals who are members of CREA. Listing data is provided by the REALTOR.ca Data Distribution Facility (DDF®) and is deemed reliable but is not guaranteed accurate by CREA.