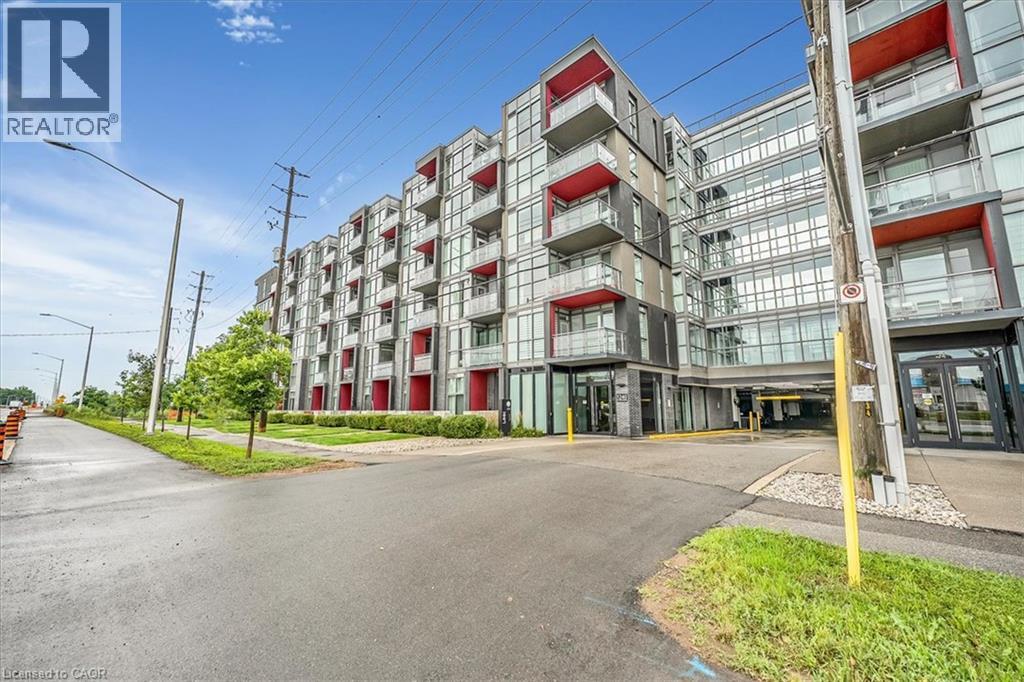
 1 / 25
5240 DUNDAS Street Unit# B318
Burlington, Ontario, L7L0J6
Price on request
Bedrooms
1
Bathrooms
1
Living area
530 square feet
Parking
1
About this property
Welcome to 5240 Dundas Street #B318, a modern and stylish 1-bedroom, 1-bathroom condo offering comfortable, low-maintenance living in an unbeatable Burlington location. This bright and thoughtfully designed unit features an open-concept living and dining area, a contemporary kitchen, private balcony, and convenient in-suite laundry. Enjoy the added convenience of one underground parking space. Residents have access to an impressive selection of building amenities, including a fully equipped fitness centre, steam room, sauna, hot and cold spas, party room, and beautifully landscaped courtyard. Perfectly located close to major highways, shopping, parks, schools, restaurants, and everyday amenities, this is an ideal opportunity to enjoy modern condo living with everything you need right at your doorstep. Don't miss your chance to call this exceptional Burlington condo home! (id:66779)
Rooms
| 4pc Bathroom | Main level | 5'6'' x 8'3'' |
| Bedroom | Main level | 14'5'' x 8'3'' |
| Living room | Main level | 13'10'' x 9'0'' |
| Kitchen | Main level | 11'8'' x 9'0'' |
| Foyer | Main level | 9'7'' x 5'9'' |
Details
- Cooling
- Central air conditioning
- Heating
- Forced air, Natural gas
- List aor
- Cornerstone
- Stories
- 6
- Basement
- None
- Appliances
- Washer, Refrigerator, Dishwasher, Stove, Dryer
- Directions
- Dundas St / Appleby Line
- Fireplace
- No
- Lot features
- Southern exposure, Balcony
- Water source
- Municipal water
- Structure type
- Apartment
- Parking features
- Underground, None
- Building features
- Exercise Centre, Party Room
- Exterior features
- Brick, Stucco
- Foundation details
- Poured Concrete
- Zoning description
- R04-453
- Architectural style
- Other
- Bedrooms above grade
- 1
- Bedrooms below grade
- 0
- Property attached
- Yes
- Above grade finished area
- 530
More in Burlington



The trademarks REALTOR®, REALTORS®, and the REALTOR® logo are controlled by The Canadian Real Estate Association (CREA) and identify real estate professionals who are members of CREA. The trademarks MLS®, Multiple Listing Service® and the associated logos are owned by CREA and identify the quality of services provided by real estate professionals who are members of CREA. Listing data is provided by the REALTOR.ca Data Distribution Facility (DDF®) and is deemed reliable but is not guaranteed accurate by CREA.