 1 / 25
5240 DUNDAS Street Unit# 310B
Burlington, Ontario, L7L0J6
$585,000
Bedrooms
2
Bathrooms
2
Living area
790 square feet
Parking
2
Year built
2018
About this property
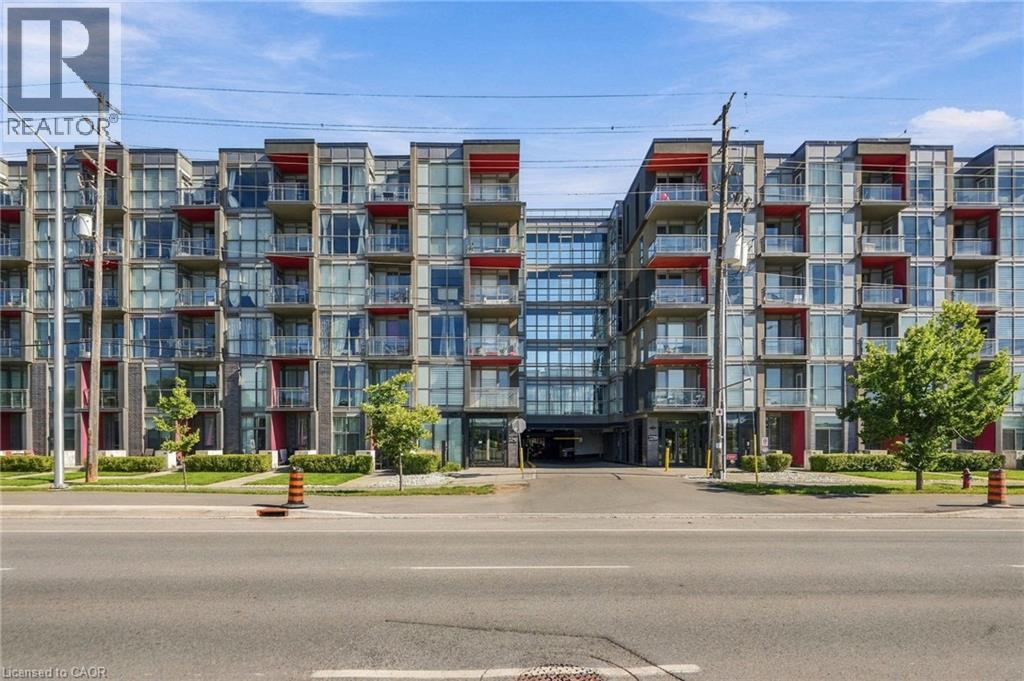
2 BEDS + 2 BATHS + 2 PARKING! Rare ravine-facing corner unit offering exceptional privacy, creek access and two private balconies overlooking the natural surroundings. Move-in ready and freshly painted throughout, with updated flooring (2026), quartz countertops, modern finishes and in-suite laundry. Bright, stylish and beautifully maintained with the added bonus of TWO underground parking spaces. Enjoy building amenities including an exercise room, party room and sauna. Fantastic location close to trails, Bronte Creek Provincial Park, shopping, schools and the 407. A unique opportunity offering modern condo living, incredible privacy and a setting that's hard to find! (id:66779)
Rooms
| 4pc Ensuite bath | Main level | — |
| Primary Bedroom | Main level | 9'0'' x 8'11'' |
| 4pc Bathroom | Main level | — |
| Bedroom | Main level | 9'9'' x 9'6'' |
| Kitchen | Main level | 10'4'' x 25'8'' |
Details
- Sewer
- Municipal sewage system
- Cooling
- Central air conditioning
- Heating
- Forced air
- List aor
- Cornerstone
- Stories
- 1
- Basement
- None
- Year built
- 2,018
- Appliances
- Washer, Refrigerator, Dishwasher, Stove, Dryer, Microwave, Window Coverings
- Directions
- DUNDAS STREET AND SUTTON DRIVE
- Fireplace
- No
- Lot features
- Balcony
- Water source
- Municipal water
- Structure type
- Apartment
- Association fee
- 604.26
- Parking features
- Underground, Visitor Parking
- Tax annual amount
- 3,858.07
- Building features
- Exercise Centre, Party Room
- Exterior features
- Concrete, Brick
- Zoning description
- RO4-453
- Architectural style
- Other
- Bedrooms above grade
- 2
- Bedrooms below grade
- 0
- Property attached
- Yes
- Construction materials
- Concrete block, Concrete Walls
- Above grade finished area
- 790
- Association fee includes
- Heat, Insurance, Parking
- Association fee frequency
- Monthly
More in Burlington



The trademarks REALTOR®, REALTORS®, and the REALTOR® logo are controlled by The Canadian Real Estate Association (CREA) and identify real estate professionals who are members of CREA. The trademarks MLS®, Multiple Listing Service® and the associated logos are owned by CREA and identify the quality of services provided by real estate professionals who are members of CREA. Listing data is provided by the REALTOR.ca Data Distribution Facility (DDF®) and is deemed reliable but is not guaranteed accurate by CREA.