 1 / 25
524 - 6 HUMBERLINE DRIVE
Toronto (West Humber-Clairville), Ontario, M9W6X8
$539,900
Bedrooms
2
Bathrooms
2
Parking
1
About this property
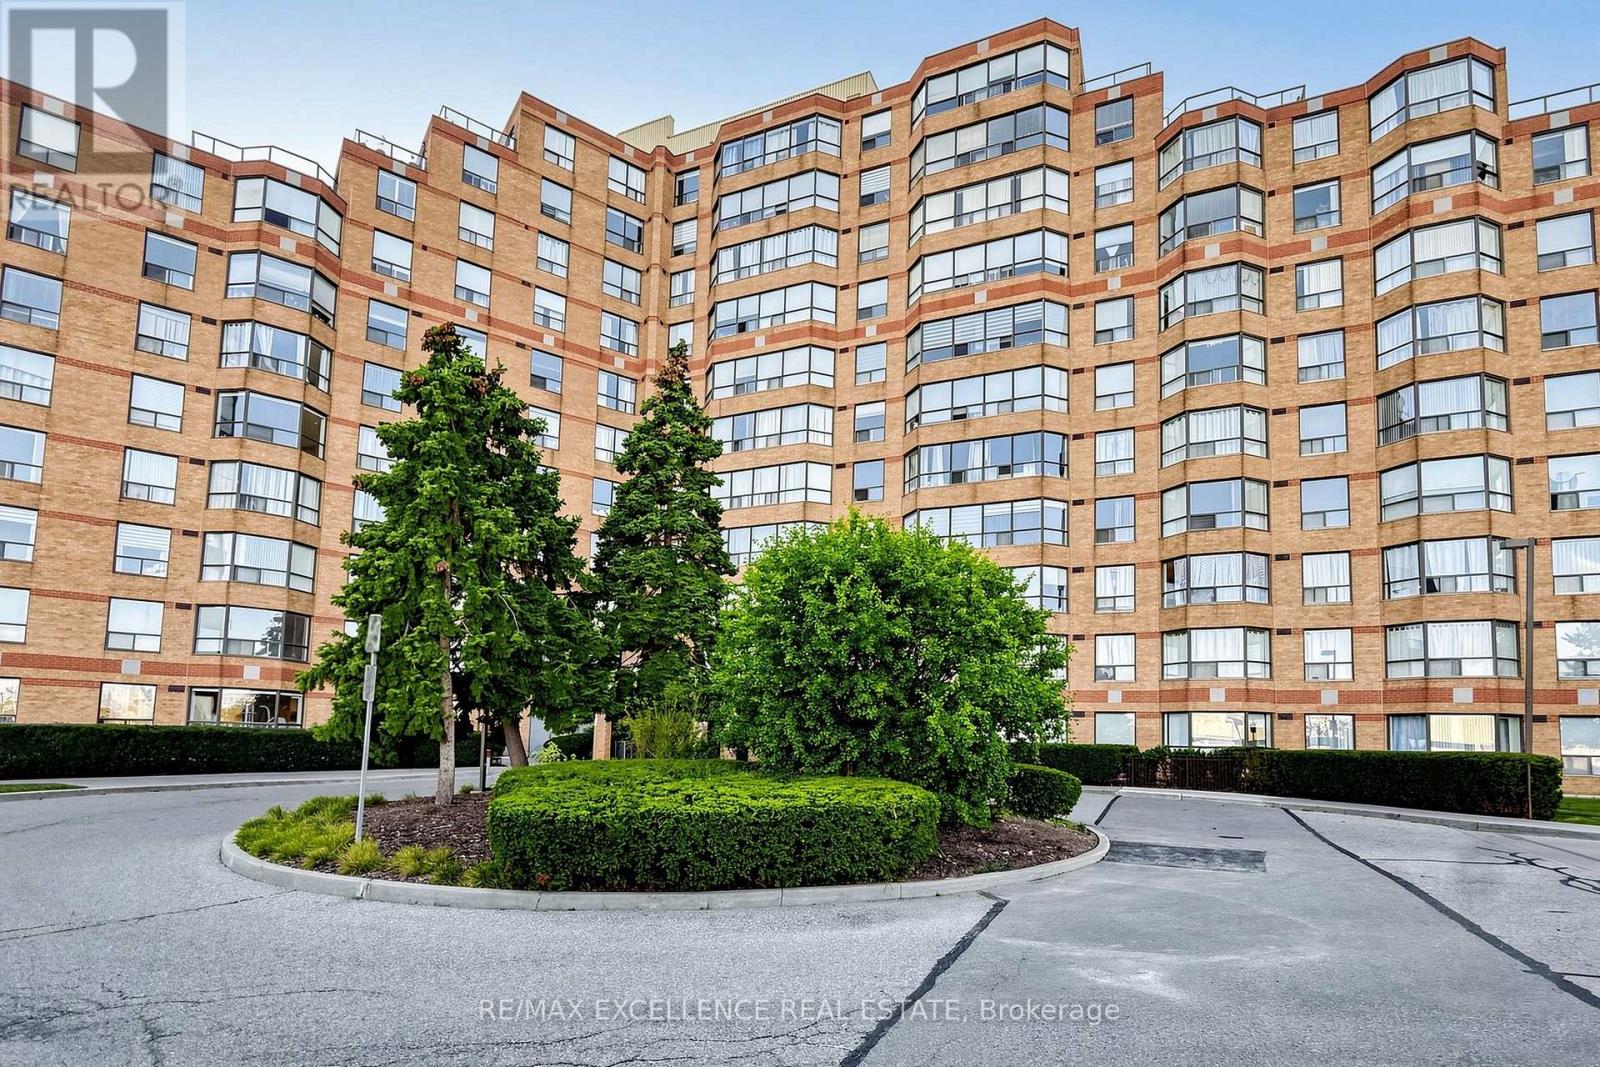
Welcome to this bright and beautifully upgraded 2-bedroom, 2-bathroom condo in the highly sought-after Humberwood Park community! This spacious, carpet-free suite features a functional open-concept layout and oversized windows that fill the home with natural light. The stylish upgraded kitchen offers plenty of counter and storage space and flows effortlessly into the generous living and dining areas-perfect for everyday living and entertaining. The spacious primary bedroom features a walk-in closet and private ensuite, while the second bedroom offers excellent flexibility for family, guests, or a home office. Enjoy the convenience of TTC at your doorstep, with Humber College, parks, green spaces, shopping, and everyday amenities just minutes away. Located in a well-maintained building with beautifully renovated common areas, this move-in-ready condo offers the perfect combination of space, style, and convenience. An excellent opportunity for first-time buyers, families, students, or investors! (id:66779)
Rooms
| Kitchen | Flat | — |
| Dining room | Flat | — |
| Living room | Flat | — |
| Bedroom | Flat | — |
| Bedroom 2 | Flat | — |
Details
- Cooling
- Central air conditioning
- Heating
- Forced air, Natural gas
- List aor
- Toronto
- Basement
- None
- Flooring
- Laminate
- Appliances
- Washer, Refrigerator, Dishwasher, Stove, Dryer, Water Heater
- Directions
- Highway 27/ Humber College
- Fireplace
- No
- Lot features
- Elevator
- Pool features
- Indoor pool
- Structure type
- Apartment
- Association fee
- 795.38
- Association name
- Duka Property Management
- Parking features
- Underground, No Garage
- Tax annual amount
- 1,794
- Building features
- Storage - Locker, Exercise Centre, Recreation Centre, Separate Electricity Meters, Visitor Parking
- Exterior features
- Brick
- Security features
- Security system, Smoke Detectors
- Community features
- Community Centre, Pets Allowed With Restrictions
- Bedrooms above grade
- 2
- Property attached
- Yes
- Association fee includes
- Common Area Maintenance, Heat, Insurance, Parking
- Association fee frequency
- Monthly
More in Toronto




The trademarks REALTOR®, REALTORS®, and the REALTOR® logo are controlled by The Canadian Real Estate Association (CREA) and identify real estate professionals who are members of CREA. The trademarks MLS®, Multiple Listing Service® and the associated logos are owned by CREA and identify the quality of services provided by real estate professionals who are members of CREA. Listing data is provided by the REALTOR.ca Data Distribution Facility (DDF®) and is deemed reliable but is not guaranteed accurate by CREA.