 1 / 25
524 - 18 CONCORDE PLACE
Toronto (Banbury-Don Mills), Ontario, M3C3T9
$879,900
Bedrooms
2
Bathrooms
2
Parking
2
About this property
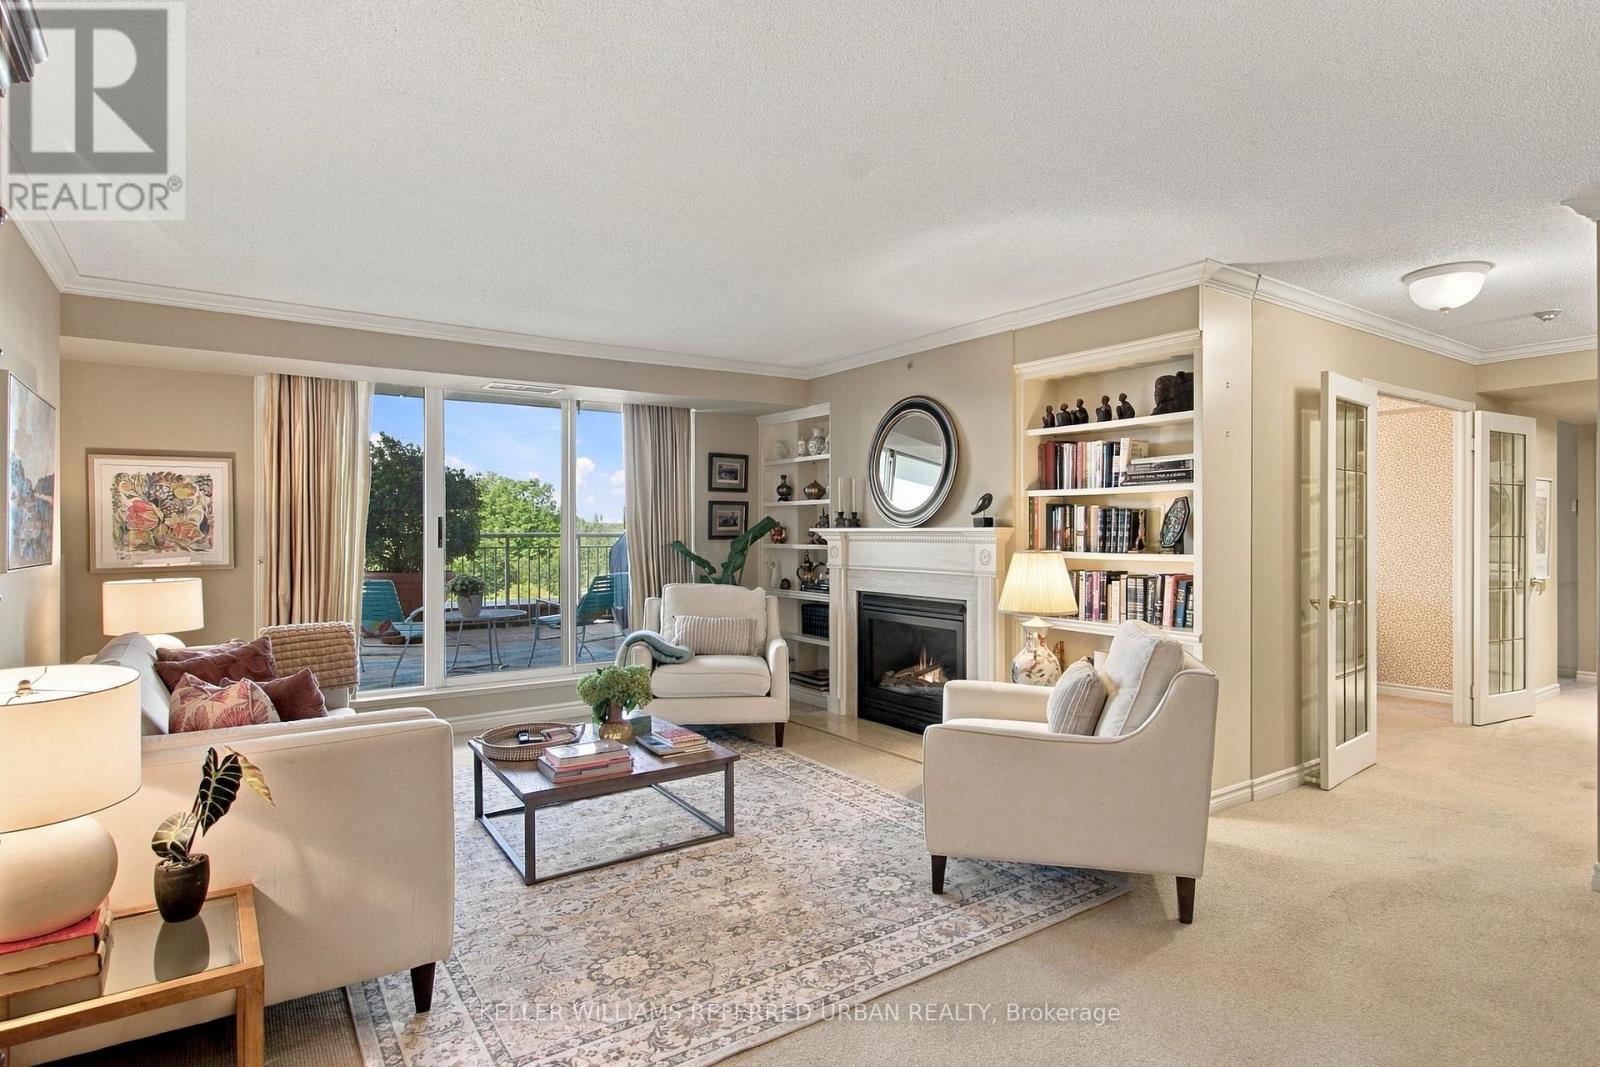
Downsize the maintenance, not the lifestyle. This exceptionally spacious 2+1-bedroom, 2-bath suite at The Courtyards of Concorde offers the comfort and proportions of a home with the ease of condominium living. A rare, thoughtfully separated layout unfolds from a proper foyer to an elegant living room with fireplace and built-ins, formal dining room sized for family dinners, and bright eat-in kitchen wrapped in windows. Expansive glazing across much of the suite frames leafy ravine and treetop views, creating a calm, private outlook that feels wonderfully removed from the city.The showpiece is the enormous, mostly covered terrace-a genuine outdoor living room with space to dine, garden, entertain or simply enjoy morning coffee above the greenery. From quiet evenings by the fireplace to long lunches outdoors, this home is equally comfortable for everyday living and full-scale entertaining. The king-sized primary retreat offers a substantial ensuite, while the second bedroom and generous +1 provide flexible space for guests, work, hobbies or a separate TV room. A second full bathroom and full-sized laundry/storage room make everyday living remarkably practical.This is the kind of suite that makes a move from a house feel like an upgrade, not a compromise. The well-kept, lower-density building offers resort-style amenities including 24-hour concierge/security, indoor saltwater pool and whirlpool, fitness centre, tennis court, guest suite, library, billiards and card rooms, workshop, car wash, garden plots, dog run and an impressive party room with kitchen, bar, fireplace, dance floor and walkout terrace.Set beside the Don Valley's ravines and trails, moments from the Aga Khan Museum and Ismaili Centre, with dining and shopping at CF Shops at Don Mills nearby. TTC access, the DVP and Hwy 401 keep the rest of Toronto within easy reach. House-like space, ravine-side serenity and condo convenience-without giving up the room to live well. (id:66779)
Rooms
| Family room | Flat | — |
| Dining room | Flat | — |
| Kitchen | Flat | — |
| Eating area | Flat | — |
| Living room | Flat | — |
| Primary Bedroom | Flat | — |
| Bedroom | Flat | — |
| Laundry room | Flat | — |
Details
- Cooling
- Central air conditioning
- Heating
- Heat Pump, Electric
- List aor
- Toronto
- Basement
- None
- Appliances
- All, Washer, Refrigerator, Dishwasher, Stove, Dryer, Microwave, Water Treatment, Hood Fan, Window Coverings, Water Heater
- Directions
- Eglinton/Wynford
- Fireplace
- Yes
- Lot features
- Cul-de-sac, Wooded area, Ravine, Conservation/green belt
- Pool features
- Indoor pool
- Structure type
- Apartment
- Association fee
- 1,869.14
- Association name
- First Service
- Parking features
- Garage, Underground
- Tax annual amount
- 4,718.96
- Building features
- Storage - Locker, Exercise Centre, Party Room, Security/Concierge
- Exterior features
- Concrete
- Community features
- Pets Allowed With Restrictions
- Bedrooms above grade
- 2
- Property attached
- Yes
- Association fee includes
- Common Area Maintenance, Heat, Water, Insurance, Parking
- Association fee frequency
- Monthly
More in Toronto




The trademarks REALTOR®, REALTORS®, and the REALTOR® logo are controlled by The Canadian Real Estate Association (CREA) and identify real estate professionals who are members of CREA. The trademarks MLS®, Multiple Listing Service® and the associated logos are owned by CREA and identify the quality of services provided by real estate professionals who are members of CREA. Listing data is provided by the REALTOR.ca Data Distribution Facility (DDF®) and is deemed reliable but is not guaranteed accurate by CREA.