 1 / 11
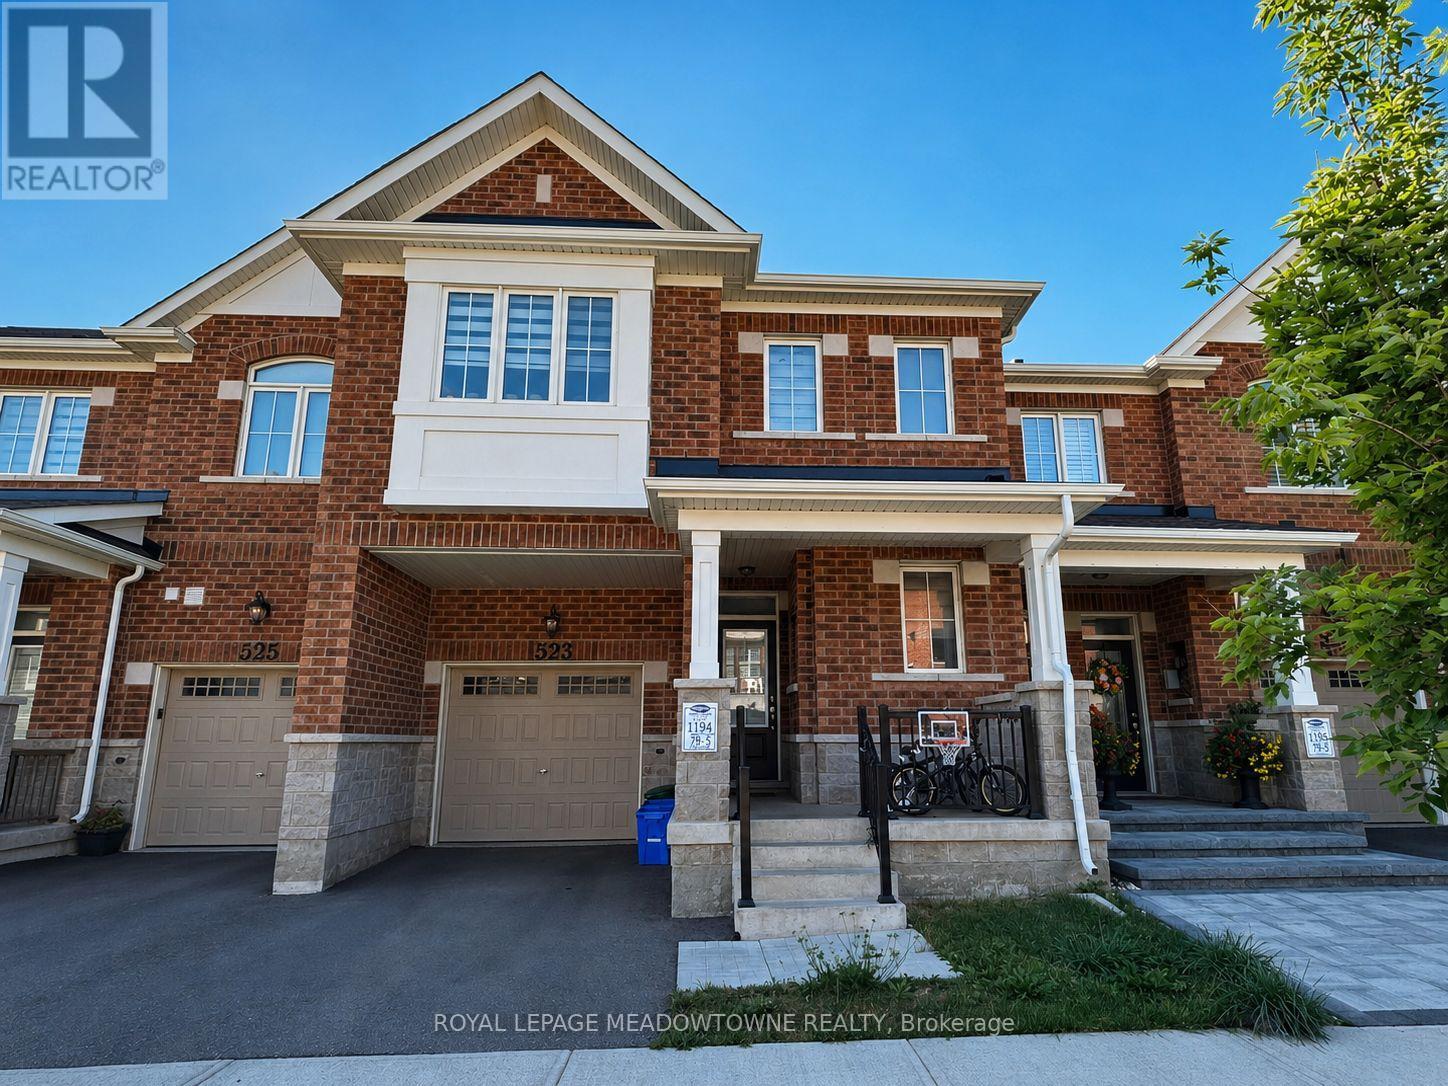
523 BELLFLOWER COURT
Milton (Walker), Ontario, L9E1W5
Price on request
Bedrooms
3
Bathrooms
3
Parking
2
About this property
This 1,792 sq.ft. home sits on a low-traffic street in the newer Walker neighbourhood of Milton. The open-concept main floor centres around a genuinely well-thought-out kitchen - white cabinetry, built-in appliances, a centre island, and no shortage of storage. It's a space that works whether you're cooking for two or hosting the whole family. Tucked at the front of the house is a private office with its own door, a small detail that makes a big difference if you're working from home and want some distance from the everyday noise of the main living area. Upstairs, you'll find three nicely sized bedrooms, including a primary with a glass shower and a walk-in closet you'll appreciate having. Laundry is upstairs too, right where you actually need it. The location has a lot going for it - you're close to the upcoming Milton Education Village and the Mattamy National Cycling Centre, with its fitness areas and walking track. Burlington and Oakville are each about 10 minutes away, and with highway and GO access the same distance away, getting around couldn't be easier. A comfortable, well-built home in a spot that makes sense - come see it for yourself. (id:66779)
Rooms
| Great room | Main level | — |
| Dining room | Main level | — |
| Kitchen | Main level | — |
| Primary Bedroom | Second level | — |
| Bedroom 2 | Second level | — |
| Bedroom 3 | Second level | — |
| Office | Main level | — |
Details
- Sewer
- Sanitary sewer
- Cooling
- Central air conditioning, Air exchanger
- Heating
- Forced air, Natural gas
- List aor
- Toronto
- Stories
- 2
- Basement
- Unfinished, Full
- Flooring
- Laminate
- Appliances
- Washer, Refrigerator, Dishwasher, Range, Oven, Dryer, Window Coverings, Garage door opener, Garage door opener remote(s)
- Directions
- Tremaine & Brittania
- Fireplace
- No
- Water source
- Municipal water
- Structure type
- Row / Townhouse
- Parking features
- Garage
- Exterior features
- Brick, Stone
- Community features
- Community Centre
- Foundation details
- Poured Concrete
- Lot size dimensions
- 23 x 80.4 FT ; Fully fenced
- Bedrooms above grade
- 3
- Property attached
- Yes
More in Milton




The trademarks REALTOR®, REALTORS®, and the REALTOR® logo are controlled by The Canadian Real Estate Association (CREA) and identify real estate professionals who are members of CREA. The trademarks MLS®, Multiple Listing Service® and the associated logos are owned by CREA and identify the quality of services provided by real estate professionals who are members of CREA. Listing data is provided by the REALTOR.ca Data Distribution Facility (DDF®) and is deemed reliable but is not guaranteed accurate by CREA.