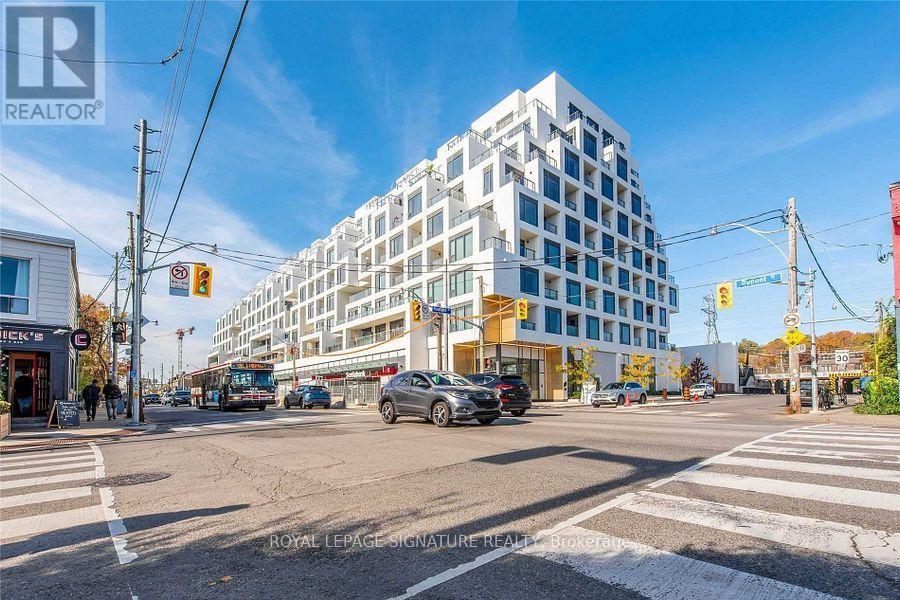
 1 / 12
523 - 280 HOWLAND AVENUE N
Toronto (Casa Loma), Ontario, M5R0C3
Price on request
Bedrooms
2
Bathrooms
2
Parking
0
About this property
Welcome to Unit 523 at 280 Howland Avenue, a thoughtfully designed 1 Bedroom + Den, 2 Bathroom suite offering a functional open-concept layout in Toronto's sought-after Annex neighbourhood. The spacious living and dining area flows seamlessly into the modern kitchen and extends to a private balcony, providing plenty of natural light and comfortable everyday living. The primary bedroom features a walk-in closet and private ensuite. A generously sized separate den (approx. 2.44m x 2.13m) provides excellent flexibility as a home office, guest space or additional living area. Two full bathrooms make this layout particularly convenient for professionals, couples or those working from home. Ideally located with easy access to Dupont Station, shops, restaurants, cafés, Casa Loma, George Brown College and neighborhood amenities. Parking easily Rentable current tenants renting a spot . (id:66779)
Rooms
| Living room | Flat | — |
| Dining room | Flat | — |
| Den | Flat | — |
| Primary Bedroom | Flat | — |
| Kitchen | Flat | — |
Details
- View
- View
- Cooling
- Central air conditioning
- Heating
- Forced air, Natural gas
- List aor
- Toronto
- Basement
- None
- Appliances
- Washer, Refrigerator, Dishwasher, Oven, Dryer, Microwave, Cooktop
- Directions
- Bathurst And Dupont
- Fireplace
- No
- Lot features
- Balcony
- Pool features
- Outdoor pool
- Association name
- DEL Property Management
- Parking features
- Garage
- Building features
- Exercise Centre, Security/Concierge, Visitor Parking
- Exterior features
- Concrete Block
- Community features
- Community Centre, Pets Allowed With Restrictions
- Architectural style
- Multi-level
- Bedrooms above grade
- 1
- Bedrooms below grade
- 1
More in Toronto




The trademarks REALTOR®, REALTORS®, and the REALTOR® logo are controlled by The Canadian Real Estate Association (CREA) and identify real estate professionals who are members of CREA. The trademarks MLS®, Multiple Listing Service® and the associated logos are owned by CREA and identify the quality of services provided by real estate professionals who are members of CREA. Listing data is provided by the REALTOR.ca Data Distribution Facility (DDF®) and is deemed reliable but is not guaranteed accurate by CREA.