 1 / 22
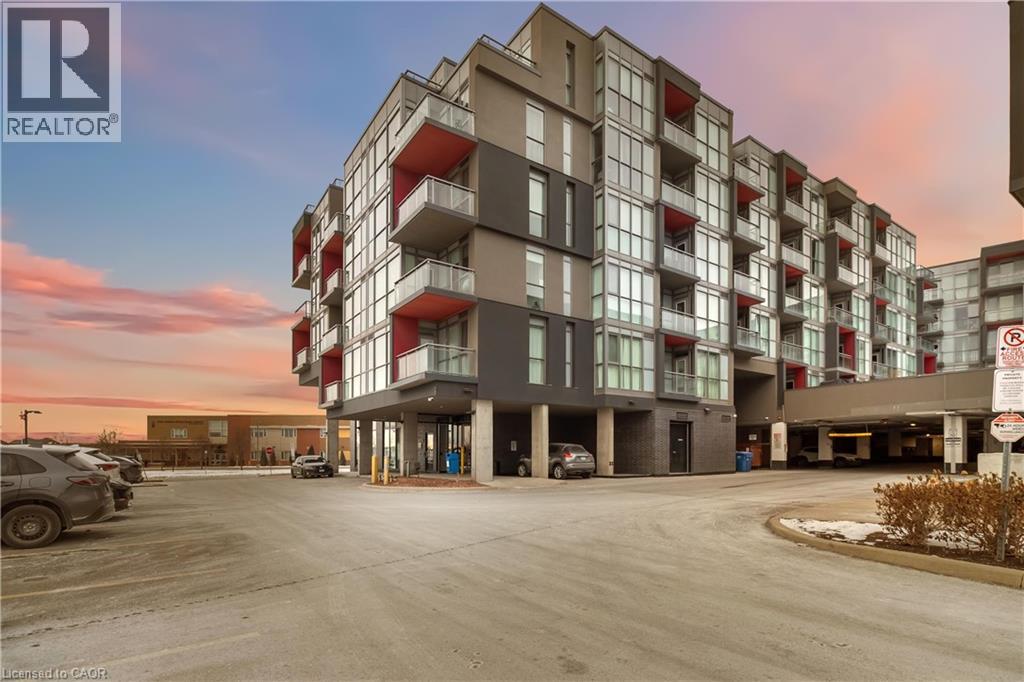
5220 DUNDAS Street Unit# D422
Burlington, Ontario, L7L0J4
$475,000
Bedrooms
2
Bathrooms
2
Living area
664 square feet
Parking
1
Year built
2017
About this property
Welcome to easy condo living in Burlington’s Orchard community. This smartly designed 2-bedroom, 2-bath layout offers modern finishes, 9ft ceilings, in-suite laundry, and a balcony with sunset views of the escarpment. Ideal for first-time buyers, young professionals, or investors looking for a low-maintenance lifestyle close to parks, shopping, and transit. Enjoy exceptional building amenities including a gym, sauna, plunge pools, party room, games room, and outdoor courtyard. This unit also comes with underground parking for added convenience. Located near top-rated schools and just minutes from Bronte creek and all amenities, this is the perfect place to call home in one of Burlington’s most desirable neighbourhoods. (id:66779)
Rooms
| Laundry room | Main level | 2'10'' x 6'6'' |
| 3pc Bathroom | Main level | 8'2'' x 4'11'' |
| Bedroom | Main level | 7'4'' x 8'5'' |
| Full bathroom | Main level | 7'8'' x 5'2'' |
| Primary Bedroom | Main level | 9'8'' x 11'8'' |
| Living room | Main level | 9'4'' x 13'9'' |
| Kitchen | Main level | 10'0'' x 9'10'' |
Details
- Sewer
- Municipal sewage system
- Cooling
- Central air conditioning
- Heating
- Heat Pump
- List aor
- Cornerstone
- Stories
- 1
- Basement
- None
- Year built
- 2,017
- Appliances
- Washer, Refrigerator, Dishwasher, Stove, Dryer, Window Coverings, Microwave Built-in
- Directions
- APPLEBY LINE TO DUNDAS ST
- Fireplace
- No
- Lot features
- Balcony
- Water source
- Municipal water
- Structure type
- Apartment
- Association fee
- 518.02
- Parking features
- Underground, None
- Tax annual amount
- 2,759
- Building features
- Exercise Centre, Party Room
- Exterior features
- Concrete, Stucco
- Zoning description
- R
- Bedrooms above grade
- 2
- Bedrooms below grade
- 0
- Property attached
- Yes
- Above grade finished area
- 664
- Association fee includes
- Insurance, Parking
- Association fee frequency
- Monthly
More in Burlington




The trademarks REALTOR®, REALTORS®, and the REALTOR® logo are controlled by The Canadian Real Estate Association (CREA) and identify real estate professionals who are members of CREA. The trademarks MLS®, Multiple Listing Service® and the associated logos are owned by CREA and identify the quality of services provided by real estate professionals who are members of CREA. Listing data is provided by the REALTOR.ca Data Distribution Facility (DDF®) and is deemed reliable but is not guaranteed accurate by CREA.