 1 / 25
522 - 1190 DUNDAS STREET E
Toronto (South Riverdale), Ontario, M4M0C5
Price on request
Bedrooms
3
Bathrooms
2
Parking
1
About this property
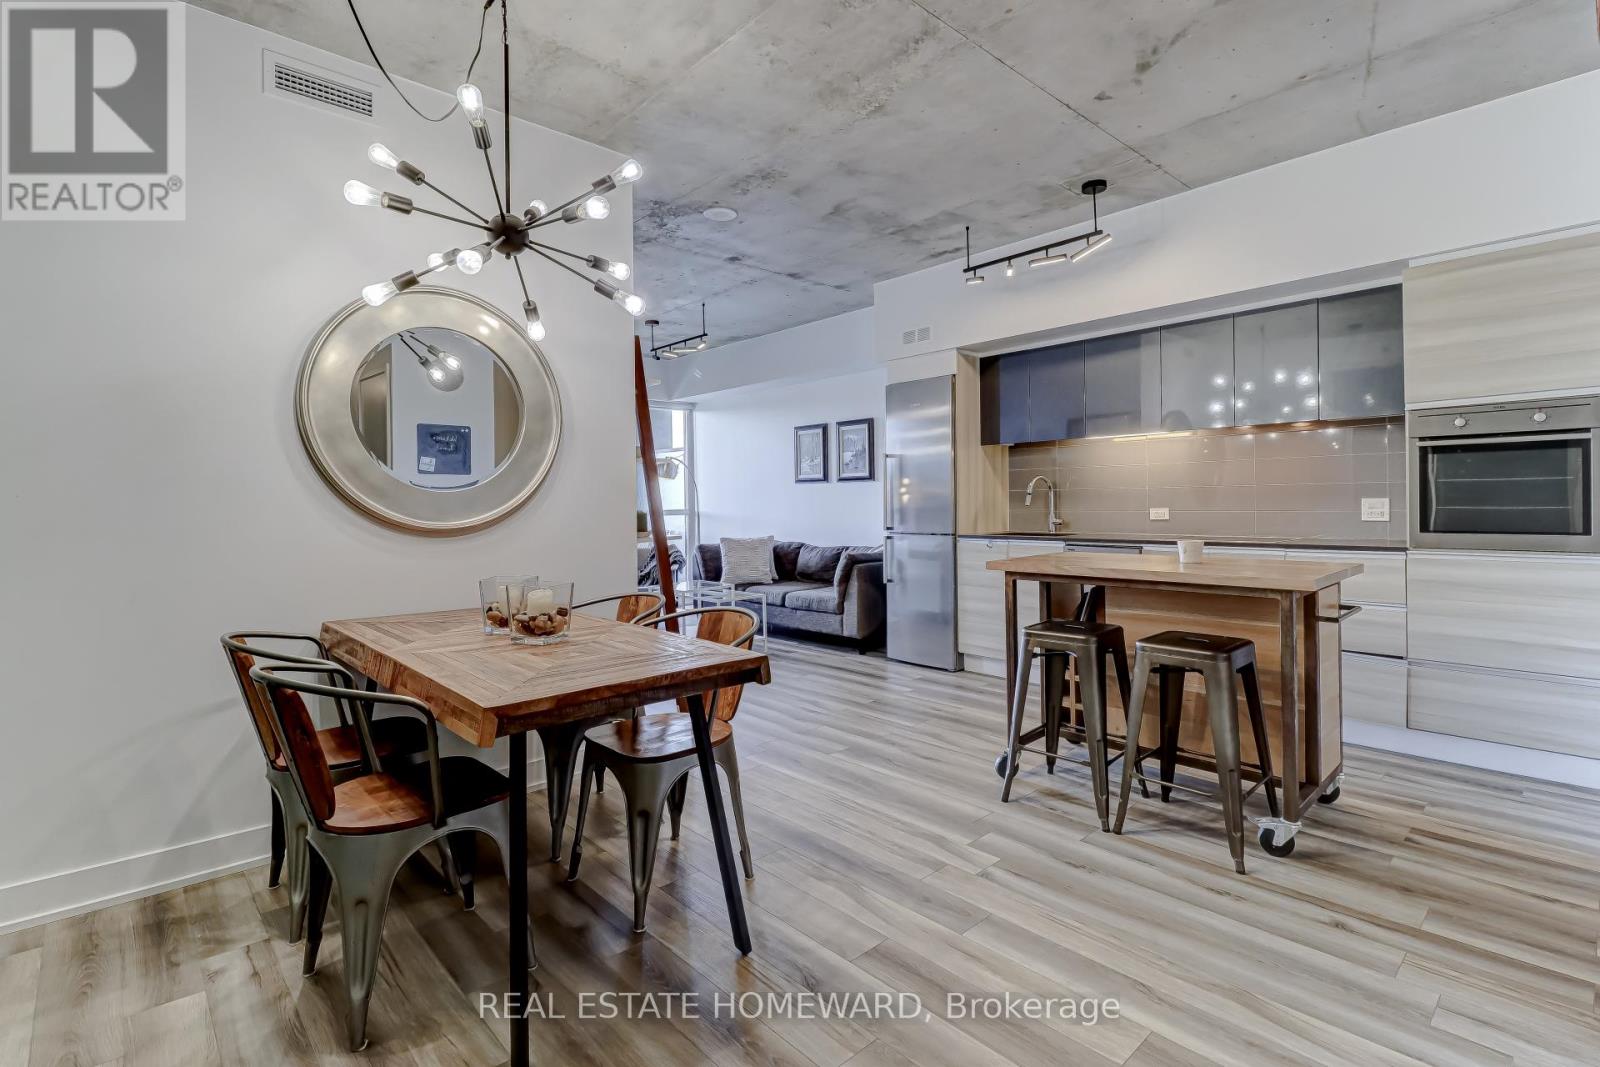
Welcome to The Carlaw, where modern design meets urban convenience in the heart of Leslieville. Unobstructed west view of Torontos beautiful skyline. This beautifully maintained 2-bedroom, 2-bathroom suite offers a bright and open layout with high ceilings, floor-to-ceiling windows, and a spacious living area perfect for entertaining or relaxing at home. The sleek kitchen features full-size appliances, stone countertops, and ample storage, while the private west-facing balcony comes equipped with a gas line ideal for evening BBQs and sunset views. The primary bedroom includes a generous closet and a 4-piece ensuite, while the second bedroom offers flexibility for guests, a home office, or creative space. Enjoy premium amenities including a 24-hour concierge, gym, rooftop terrace, media room, guest suites, and the iconic Crows Theatre and Piano Piano right in the building. Nestled in one of Torontos most vibrant neighbourhoods, you're steps from trendy cafes, local shops, Queen East restaurants, parks and transit. A perfect lease opportunity for those seeking comfort, style and community in the city. (id:66779)
Details
- Heating
- Heat Pump, Electric
- List aor
- Toronto
- Basement
- None
- Appliances
- Washer, Refrigerator, Dishwasher, Range, Oven, Dryer, Microwave, Cooktop, Blinds
- Directions
- Dundas St & Carlaw Ave
- Fireplace
- No
- Lot features
- Balcony, Carpet Free
- Structure type
- Apartment
- Association name
- Crossbridge Condominium Services 416 510-8700
- Parking features
- Garage, Underground
- Building features
- Exercise Centre, Security/Concierge, Visitor Parking
- Exterior features
- Brick
- Community features
- Pets Allowed With Restrictions
- Architectural style
- Loft
- Bedrooms above grade
- 2
- Bedrooms below grade
- 1
- Property attached
- Yes
More in Toronto




The trademarks REALTOR®, REALTORS®, and the REALTOR® logo are controlled by The Canadian Real Estate Association (CREA) and identify real estate professionals who are members of CREA. The trademarks MLS®, Multiple Listing Service® and the associated logos are owned by CREA and identify the quality of services provided by real estate professionals who are members of CREA. Listing data is provided by the REALTOR.ca Data Distribution Facility (DDF®) and is deemed reliable but is not guaranteed accurate by CREA.