 1 / 25
521 OLD YORK ROAD
Burlington (Grindstone), Ontario, L7P4Y6
$2,450,000
Bedrooms
4
Bathrooms
5
Parking
10
About this property
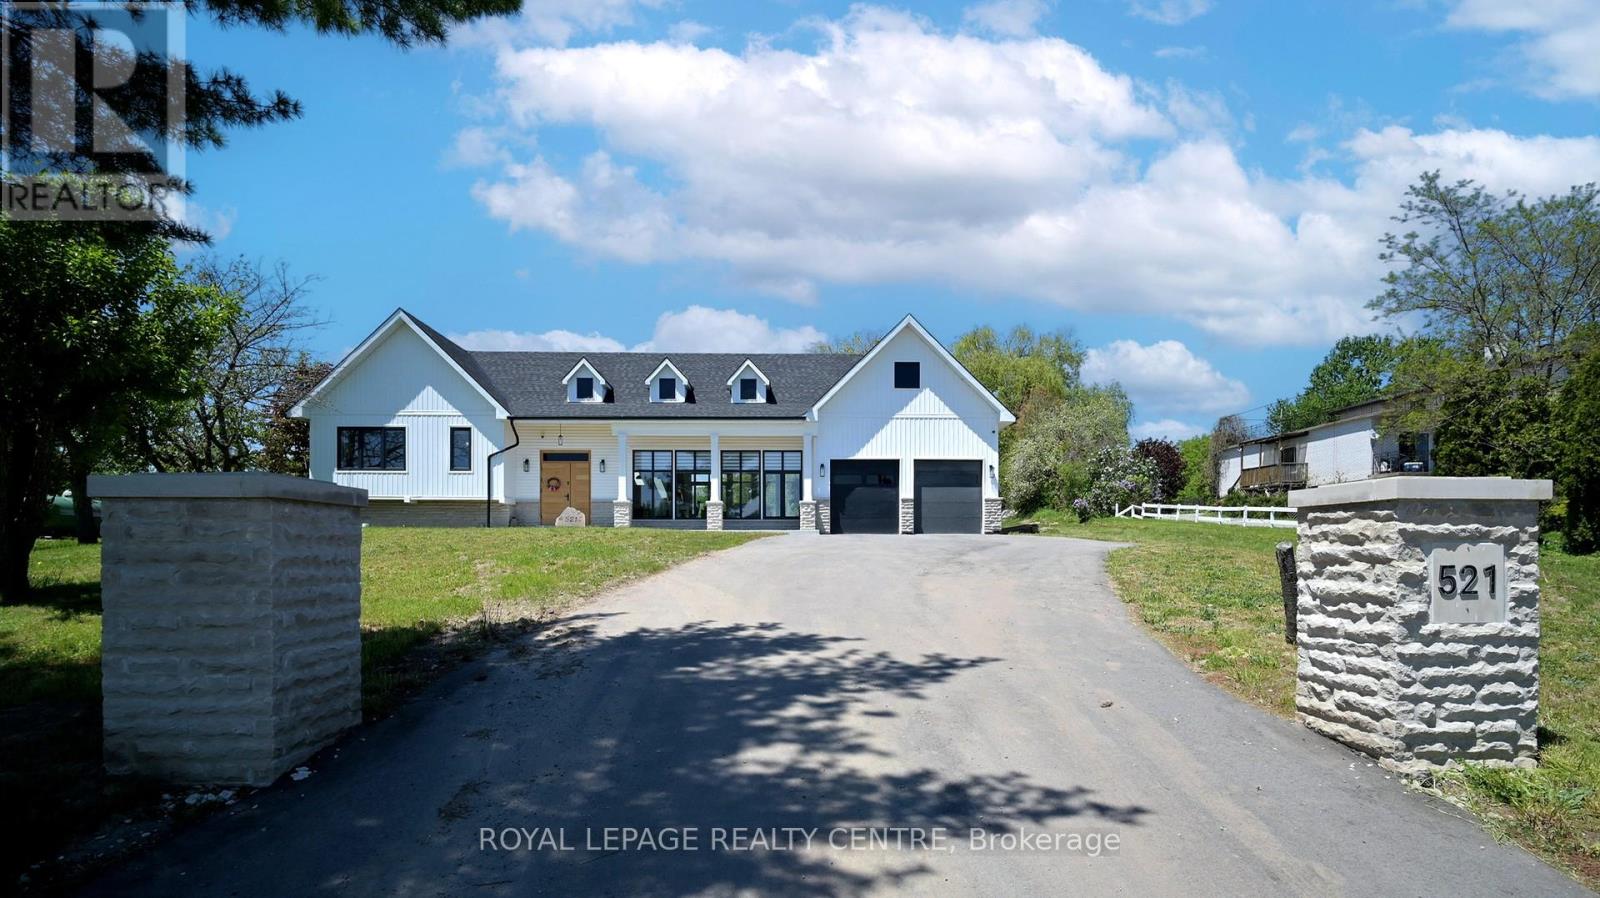
Client Remarks*Magnificent 3600 Sq Ft Detached on 3 Acres of Land* This One of A Kind Beautiful Custom Living Retreat Offers a Perfect Blend of Comfort, Luxury and Natural Beauty. The Property Seamlessly Combines the Best of Both, Town and Country Lifestyles. This Special Home, Rebuilt From Foundation Up, Is Like No Other In The Neighbourhood. Step Outside To Enjoy the Fresh, Coastal Vibes With Peaceful Atmosphere and You Will Never Leave. The Kitchen is Chef's Dream, Equipped With South American Granite, Massive Centre Island, 36" Stove With Pot Filler Faucet and Stainless Steel Appliances. Overlooking The Kitchen is the "Great Room" with 22 Ft Cathedral Ceilings, Open Concept, Sunny Dining Room, Fireplace, Hardwood Flooring Adding Warmth and Charm to the Living Area. Many Large Windows Bring The Outside In. The End of the Main Floor Seamlessly Flows Into Primary Bedroom With Walk-Through Closet And 4pc Ensuite, Another Bedroom, 2pc Bath And Laundry With Access to Garage. Two Bedrooms With Private Bathrooms are Located on the Upper Level But a 4th Bedroom Also Features a Balcony. The Spectacular Lower Level Boasts a Large Family Room, Fireplace, Office and 3-pc Baths. One of the Most Exciting Parts of this Home is a Private, Huge Backyard That Borders the Conservation Area. Nature Lovers Will Appreciate Its Enhanced Privacy Ensuring That Building Is Not Allowed Past the Tree Line and Preserving The Natural Beauty of the Area for Generations to Come. Step Outside on 2-Tiered Deck and Enjoy the Sunrise, Sunsets and All The Beauty The Scenic View Has to Offer! (id:66779)
Rooms
| Bedroom 4 | Upper Level | — |
| Foyer | Main level | — |
| Office | Lower level | — |
| Exercise room | Basement | — |
| Dining room | Main level | — |
| Primary Bedroom | Main level | — |
| Laundry room | Main level | — |
| Kitchen | Main level | — |
| Living room | Main level | — |
| Bedroom 3 | Upper Level | — |
| Bedroom 2 | Main level | — |
| Family room | Lower level | — |
| Furnace | Basement | — |
Details
- View
- View
- Sewer
- Septic System
- Cooling
- Central air conditioning
- Heating
- Forced air, Propane
- List aor
- Toronto
- Basement
- Finished, N/A
- Flooring
- Concrete, Hardwood, Ceramic
- Utilities
- Electricity
- Appliances
- All, Central Vacuum, Window Coverings, Garage door opener remote(s)
- Directions
- Plains Rd W. & Old York Rd.
- Fireplace
- Yes
- Lot features
- Irregular lot size, Backs on greenbelt, Open space, Hilly
- Water source
- Cistern
- Structure type
- House
- Fireplaces total
- 3
- Parking features
- Attached Garage, Garage
- Tax annual amount
- 7,455.64
- Building features
- Fireplace(s)
- Exterior features
- Brick, Stone
- Security features
- Smoke Detectors
- Foundation details
- Block, Concrete
- Lot size dimensions
- 136.5 x 1017.5 FT ; 140.12Ftx970.84Ftx136.56Ftx1017.54Ft
- Zoning description
- RNA1,03-196 DNA
- Bedrooms above grade
- 4
- Property attached
- No
More in Burlington




The trademarks REALTOR®, REALTORS®, and the REALTOR® logo are controlled by The Canadian Real Estate Association (CREA) and identify real estate professionals who are members of CREA. The trademarks MLS®, Multiple Listing Service® and the associated logos are owned by CREA and identify the quality of services provided by real estate professionals who are members of CREA. Listing data is provided by the REALTOR.ca Data Distribution Facility (DDF®) and is deemed reliable but is not guaranteed accurate by CREA.