 1 / 25
521 GLEN PARK AVENUE
Toronto (Yorkdale-Glen Park), Ontario, M6B2G2
$895,000
Bedrooms
3
Bathrooms
2
Parking
4
About this property
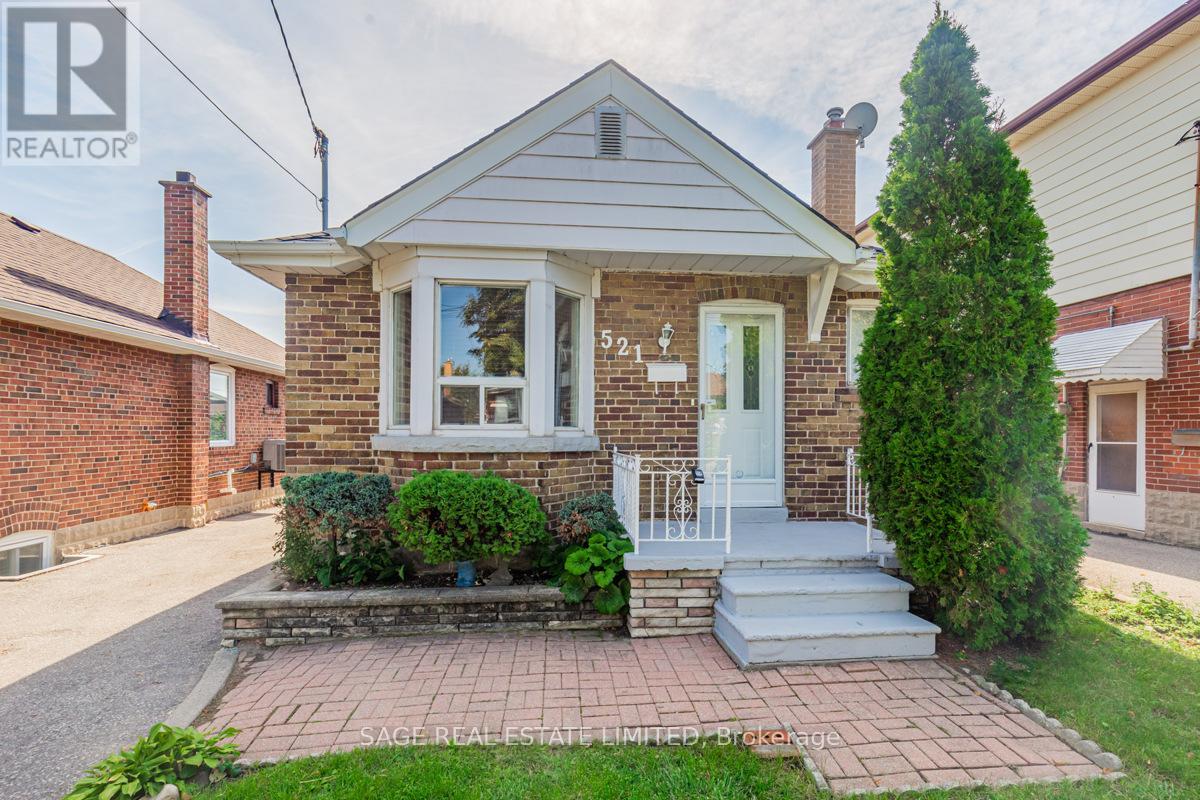
This detached bungalow on a 33 x 130 ft. lot is great whether you want a starter home or downsizing or renovation/new build. This cozy home is well maintained and freshly painted. The big windows allow natural light to filter through the main floor. The bright finished basement can be used as an in-law suite or enjoy the generous open space with your friends and family. Outside is a private large fenced in yard ready for summer gatherings or quiet morning coffee. At the rear a detached garage is complemented by a private driveway with parking for up to four vehicles. The Yorkdale-Glen Park neighbourhood is surrounded by a growing collection of thoughtfully designed custom homes and this lot offers the potential to grow. Located moments away from local shops and everyday essentials, close to Yorkdale Mall and the 401 and walking distance to transit. A home that can be enjoyed today reimagined tomorrow and tailored to your vision - this is a property that evolves with you. Photos virtually staged. (id:66779)
Details
- Sewer
- Sanitary sewer
- Cooling
- Central air conditioning
- Heating
- Forced air, Natural gas
- List aor
- Toronto
- Stories
- 1
- Basement
- Finished, N/A
- Appliances
- Washer, Refrigerator, Stove, Dryer, Window Coverings
- Directions
- Cross Streets: Glen Park / Dufferin. ** Directions: Check Waze.
- Fireplace
- No
- Water source
- Municipal water
- Structure type
- House
- Parking features
- Detached Garage, Garage
- Tax annual amount
- 4,290.76
- Exterior features
- Brick
- Foundation details
- Unknown
- Lot size dimensions
- 33 x 130 FT
- Architectural style
- Bungalow
- Bedrooms above grade
- 2
- Bedrooms below grade
- 1
- Property attached
- No
More in Toronto




The trademarks REALTOR®, REALTORS®, and the REALTOR® logo are controlled by The Canadian Real Estate Association (CREA) and identify real estate professionals who are members of CREA. The trademarks MLS®, Multiple Listing Service® and the associated logos are owned by CREA and identify the quality of services provided by real estate professionals who are members of CREA. Listing data is provided by the REALTOR.ca Data Distribution Facility (DDF®) and is deemed reliable but is not guaranteed accurate by CREA.