 1 / 25
521 - 383 MAIN STREET
Milton (OM Old Milton), Ontario, L9T8K8
Price on request
Bedrooms
2
Bathrooms
1
Parking
1
About this property
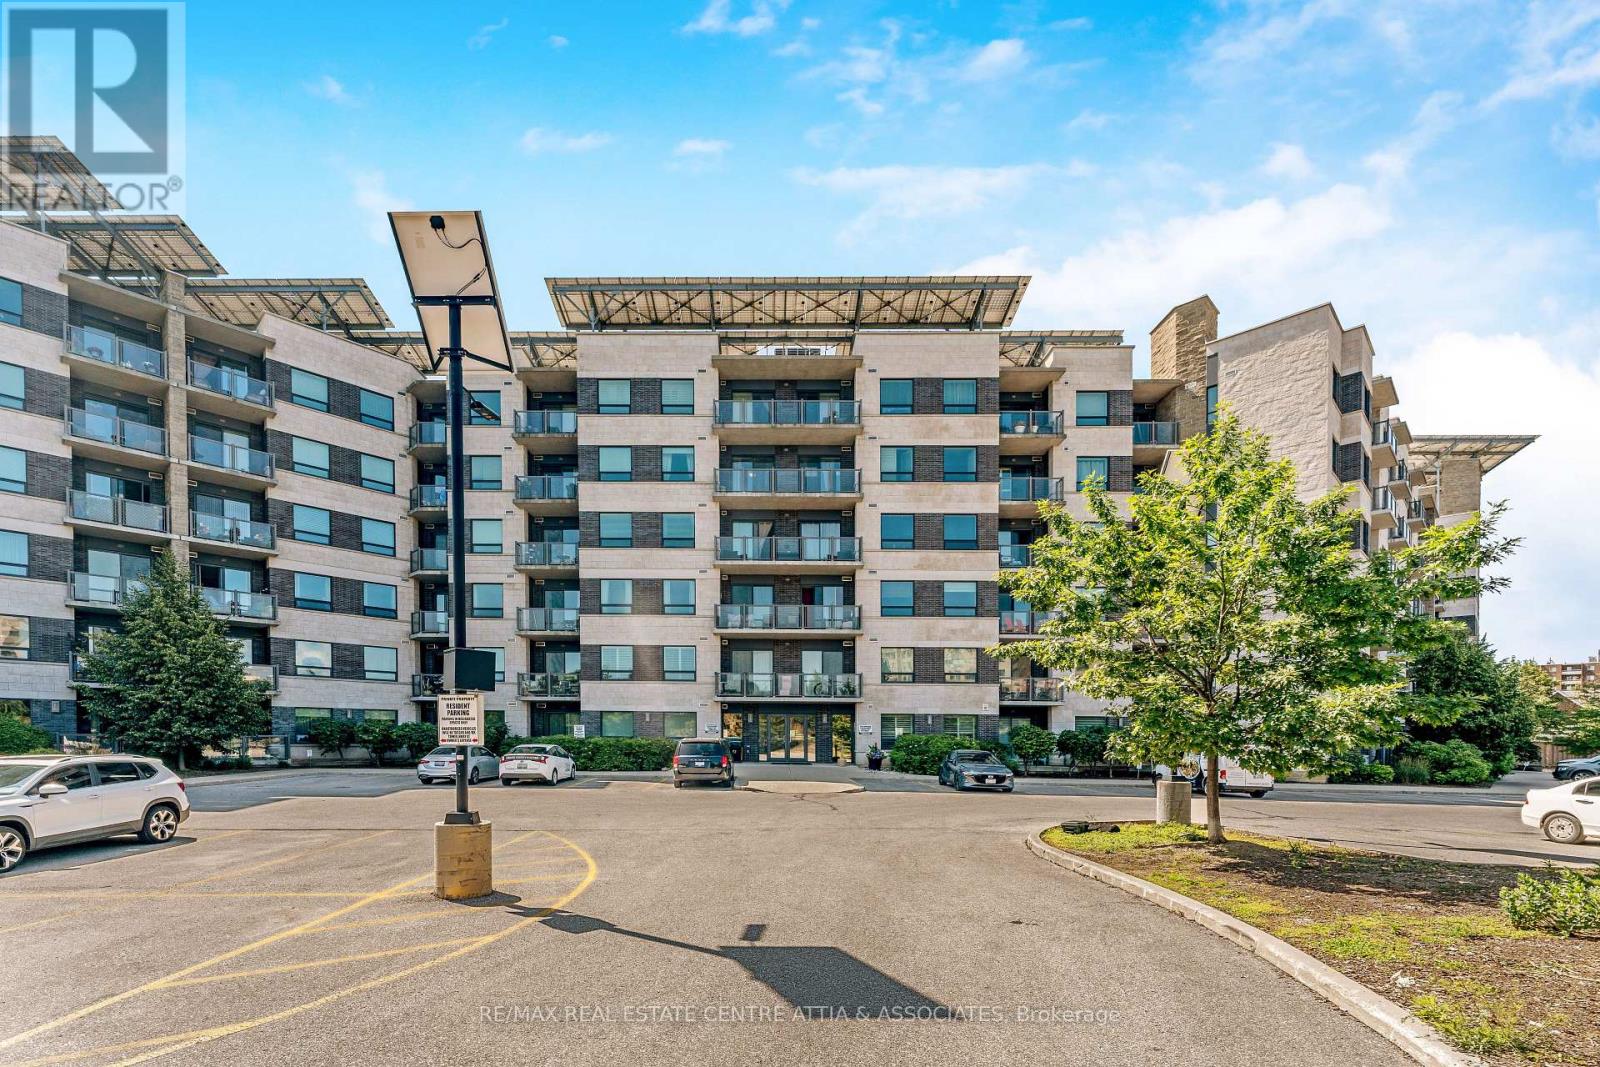
This stunning 1-bedroom + den offers a blend of modern comfort and stylish elegance. Freshly painted throughout, it features a brand-new bathroom vanity and soaring 9-foot ceilings that create an open, airy feel. The gourmet kitchen is a chef's dream, boasting granite countertops, stainless steel appliances, and rich, dark-stained cabinets. Enjoy abundant natural light with low-emissivity windows and doors, while French doors lead to a versatile den perfect for a home office or guest space. The spacious living area opens onto a private balcony, offering scenic views of the Escarpment. Additional highlights include in-suite laundry, underground parking, a storage locker, and exclusive access to amenities like the fitness room and games room. Experience a warm, community-oriented atmosphere just steps from Downtown Milton and Milton Mall everything you need is right at your doorstep! (id:66779)
Rooms
| Kitchen | Flat | — |
| Bedroom | Flat | — |
| Den | Flat | — |
| Living room | Flat | — |
| Laundry room | Flat | — |
Details
- Cooling
- Central air conditioning
- Heating
- Forced air, Other
- List aor
- Toronto
- Basement
- None
- Flooring
- Hardwood
- Directions
- Cross Streets: Main & Ontario. ** Directions: Main across from Uncle Sams.
- Fireplace
- No
- Lot features
- Balcony
- Structure type
- Apartment
- Association name
- ICC Property Management
- Parking features
- Garage, Underground
- Building features
- Storage - Locker, Exercise Centre, Party Room
- Exterior features
- Stucco
- Community features
- Pets Allowed With Restrictions
- Bedrooms above grade
- 1
- Bedrooms below grade
- 1
- Property attached
- Yes
More in Milton

The trademarks REALTOR®, REALTORS®, and the REALTOR® logo are controlled by The Canadian Real Estate Association (CREA) and identify real estate professionals who are members of CREA. The trademarks MLS®, Multiple Listing Service® and the associated logos are owned by CREA and identify the quality of services provided by real estate professionals who are members of CREA. Listing data is provided by the REALTOR.ca Data Distribution Facility (DDF®) and is deemed reliable but is not guaranteed accurate by CREA.