 1 / 25
521 - 120 HARRISON GARDEN BLVD BOULEVARD
Toronto (Willowdale East), Ontario, M2N0C2
$565,000
Bedrooms
2
Bathrooms
2
Parking
1
About this property
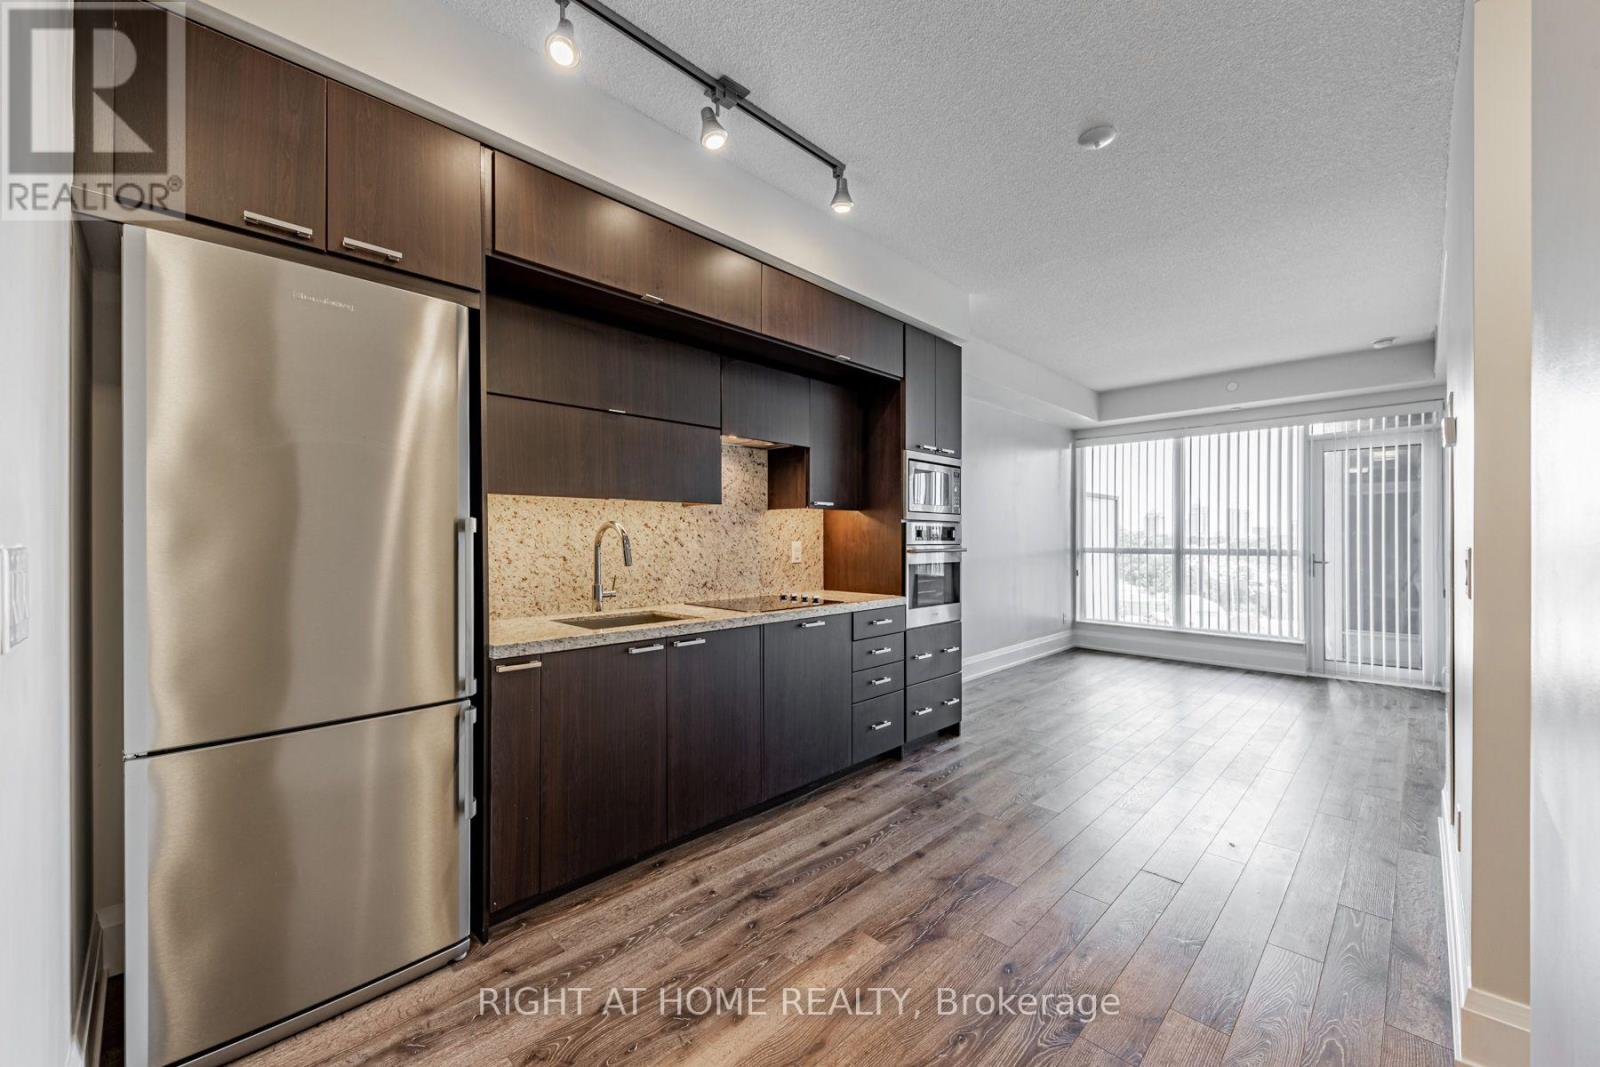
Your perfect stylish North York condo is here! Low-maintenance, beat value 2 Beds + 2 Bath condo living at 120 Harrison Garden Blvd. A comfortable 2nd bedroom designed for privacy or to be used a very spacious office for WFH. Short walk (8 mins) to all the conveniences of Yonge / Sheppard or take the daily shuttle from front door to TTC Sheppard Subway. A modern kitchen with upgraded built-in appliances perfect at home dinner for quiet nights! A spacious bright balcony with lots of East & South light for your much needed morning coffee. Ideal home for someone who wants to the accessibility of the TTC subway, conveniences of Yonge/Sheppard and the hustle and bustle without the the stress. (id:66779)
Rooms
| Primary Bedroom | Ground level | — |
| Kitchen | Ground level | — |
| Dining room | Ground level | — |
| Living room | Ground level | — |
| Bedroom 2 | Ground level | — |
Details
- Cooling
- Central air conditioning
- Heating
- Forced air, Natural gas
- List aor
- Toronto
- Basement
- None
- Appliances
- Washer, Refrigerator, Dishwasher, Stove, Oven, Dryer, Microwave, Window Coverings
- Directions
- Cross Streets: Yonge And Sheppard. ** Directions: Avondale and Yonge St.
- Fireplace
- No
- Lot features
- Balcony, Carpet Free, In suite Laundry
- Structure type
- Apartment
- Association fee
- 653.9
- Association name
- Del Property Management
- Parking features
- Garage, Underground
- Tax annual amount
- 3,360.82
- Building features
- Storage - Locker
- Exterior features
- Concrete
- Community features
- Pets Allowed With Restrictions
- Bedrooms above grade
- 2
- Property attached
- Yes
- Association fee includes
- Common Area Maintenance, Water, Insurance, Parking
- Association fee frequency
- Monthly
More in Toronto




The trademarks REALTOR®, REALTORS®, and the REALTOR® logo are controlled by The Canadian Real Estate Association (CREA) and identify real estate professionals who are members of CREA. The trademarks MLS®, Multiple Listing Service® and the associated logos are owned by CREA and identify the quality of services provided by real estate professionals who are members of CREA. Listing data is provided by the REALTOR.ca Data Distribution Facility (DDF®) and is deemed reliable but is not guaranteed accurate by CREA.