 1 / 25
5207 - 14 YORK STREET
Toronto (Waterfront Communities), Ontario, M5J0B1
$549,000
Bedrooms
2
Bathrooms
1
Parking
0
About this property
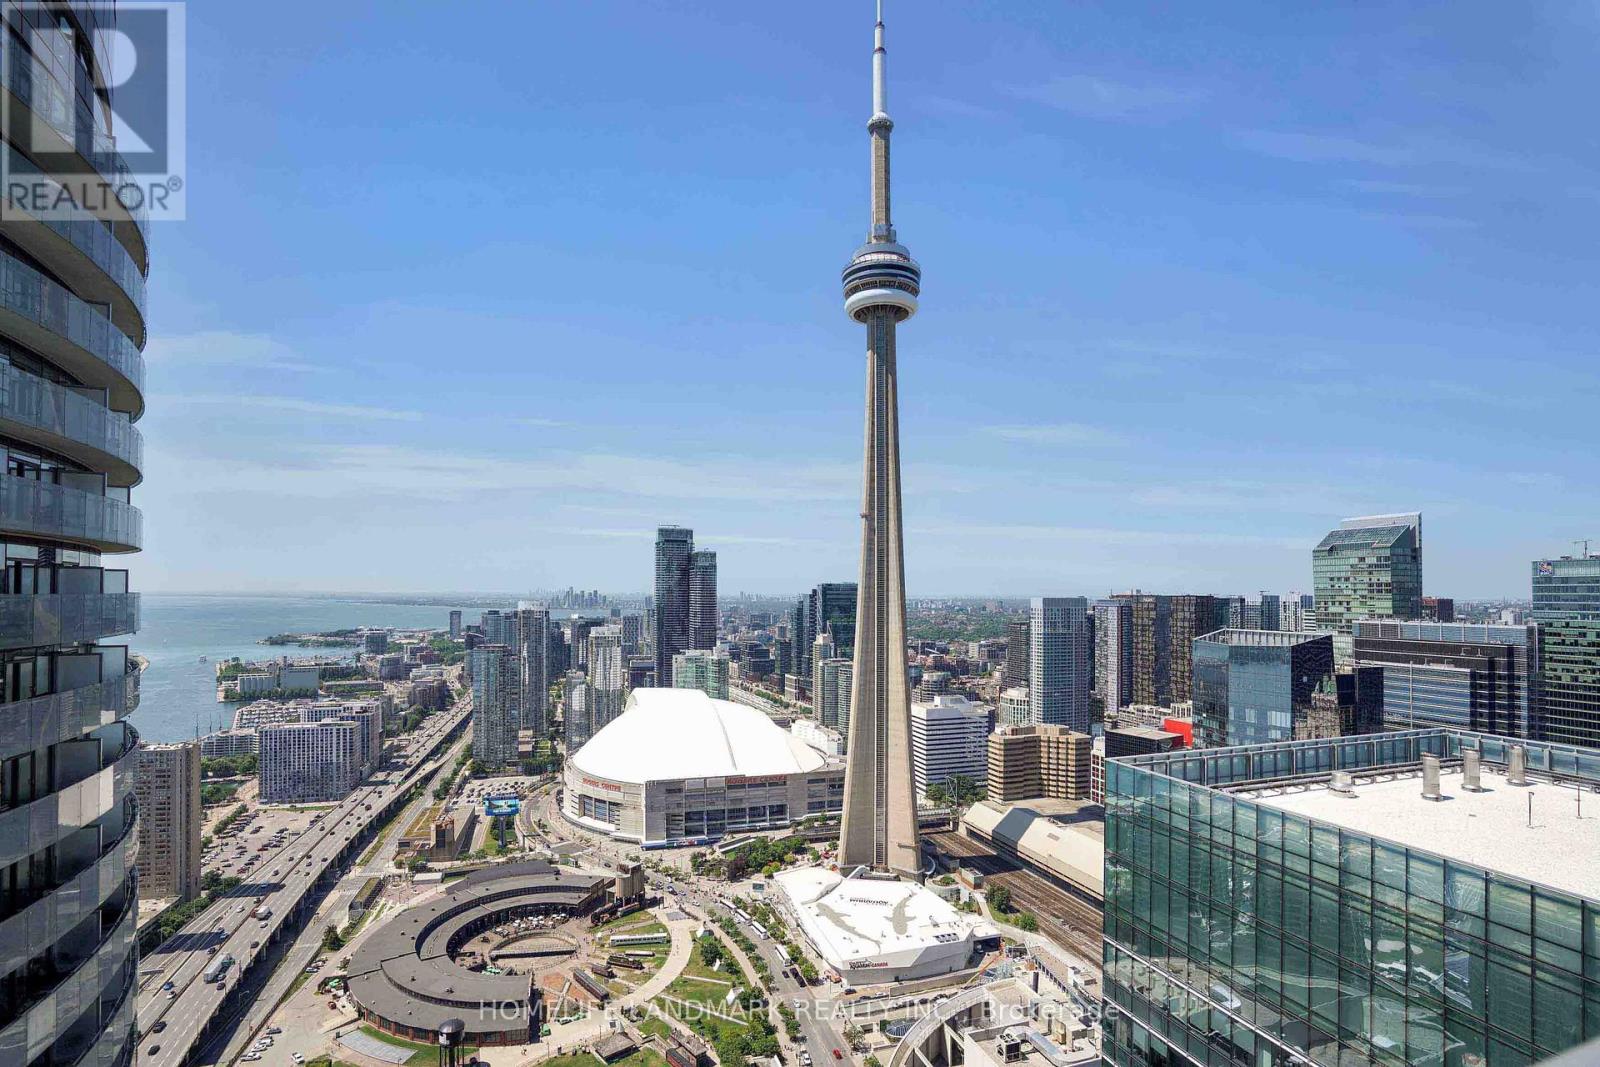
Welcome To Unit 5207 At ICE Condos-A Beautifully Reimagined, Move-In-Ready Suite Featuring A Complete 2026 Renovation With A Substantial Investment In Premium Finishes And Thoughtful Upgrades Throughout. Offering 9-Foot Ceilings, Floor-To-Ceiling Windows And A Functional One-Bedroom-Plus-Study Layout, The Home Features A Redesigned Kitchen With Expanded Storage, Premium TASCO Appliances And Quality Millwork. The Spa-Inspired Bathroom Includes A Walk-In Shower, Smart Toilet And Contemporary Fixtures, While New Flooring, Lighting And Built-In Storage Enhance Both Style And Everyday Functionality. Located In Toronto's Vibrant South Core With Direct PATH And Union Station Access, This Residence Combines Exceptional Design, Quality Craftsmanship And Unbeatable Urban Convenience In One Of The City's Most Desirable Downtown Communities. ***Fully Renovated With Substantial $$$ Spent-A Must See!*** (id:66779)
Rooms
| Foyer | Flat | — |
| Study | Flat | — |
| Kitchen | Flat | — |
| Dining room | Flat | — |
| Living room | Flat | — |
| Primary Bedroom | Flat | — |
Details
- Cooling
- Central air conditioning
- Heating
- Forced air, Natural gas
- List aor
- Toronto
- Tax year
- 2,025
- Basement
- None
- Appliances
- Washer, Refrigerator, Dishwasher, Stove, Oven, Dryer, Microwave, Cooktop, Hood Fan
- Directions
- Cross Streets: Lakeshore Blvd and York St. ** Directions: York St and Lakeshore Blvd W.
- Fireplace
- No
- Lot features
- Balcony
- Structure type
- Apartment
- Association fee
- 438.88
- Association name
- Royale Grande Property Management
- Parking features
- Garage, Underground
- Tax annual amount
- 3,161.33
- Building features
- Storage - Locker
- Exterior features
- Concrete
- Community features
- Pets Allowed With Restrictions
- Bedrooms above grade
- 1
- Bedrooms below grade
- 1
- Property attached
- Yes
- Association fee includes
- Common Area Maintenance, Heat, Water, Insurance
- Association fee frequency
- Monthly
More in Toronto




The trademarks REALTOR®, REALTORS®, and the REALTOR® logo are controlled by The Canadian Real Estate Association (CREA) and identify real estate professionals who are members of CREA. The trademarks MLS®, Multiple Listing Service® and the associated logos are owned by CREA and identify the quality of services provided by real estate professionals who are members of CREA. Listing data is provided by the REALTOR.ca Data Distribution Facility (DDF®) and is deemed reliable but is not guaranteed accurate by CREA.