 1 / 25
520 JOHN Street N
Hamilton, Ontario, L8L4R8
Price on request
Bedrooms
3
Bathrooms
1
Living area
1,208 square feet
Lot size
0 acres
About this property
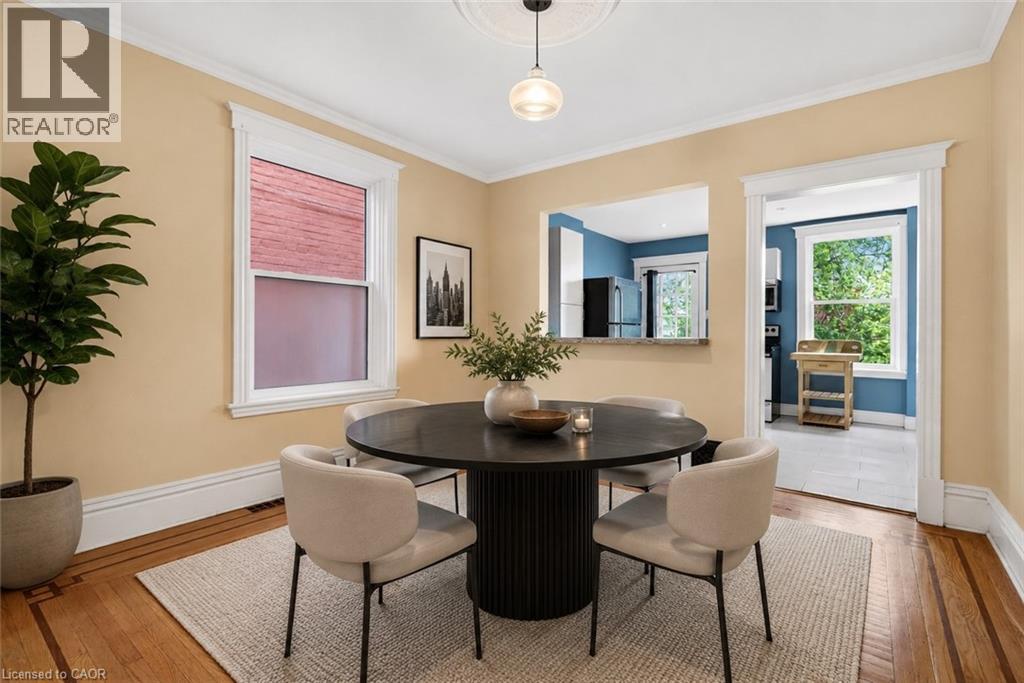
This solid brick two-storey home offers exceptional value in one of Hamilton's most exciting and evolving neighbourhoods. Located on John Street North, just steps from the rapidly transforming West Harbour waterfront, you'll enjoy easy access to marinas, waterfront trails, parks, boardwalks, yacht clubs, outdoor skating/roller skating, and all the energy of Hamilton's growing north end. Inside, the home features classic thin-strip hardwood flooring throughout, a traditional main floor layout with separate living and dining spaces, and a functional kitchen at the rear. Upstairs offers three bedrooms and a full 4-piece bathroom. Includes a high and dry basement with walkout, making it ideal for storage, and unfinished attic. The fully fenced rear yard provides outdoor space for kids, pets, or entertaining. Conveniently located near schools, parks, the Bennetto Community Centre, public transit, and downtown amenities, this is a great opportunity to rent a well-built home in a neighbourhood with tremendous long-term potential. (id:66779)
Rooms
| Other | Basement | 14'4'' x 33' |
| 4pc Bathroom | Second level | 4'9'' x 7'4'' |
| Primary Bedroom | Second level | 9'6'' x 10'7'' |
| Bedroom | Second level | 9'4'' x 9'11'' |
| Bedroom | Second level | 11'3'' x 10'2'' |
| Dining room | Main level | 14'5'' x 10'0'' |
| Living room | Main level | 11'5'' x 12'3'' |
| Kitchen | Main level | 14'5'' x 10'5'' |
Details
- Sewer
- Municipal sewage system
- Cooling
- Central air conditioning
- Heating
- Forced air
- List aor
- Cornerstone
- Stories
- 2
- Basement
- Unfinished, Full
- Appliances
- Washer, Refrigerator, Dishwasher, Stove, Dryer, Microwave Built-in
- Fireplace
- No
- Water source
- Municipal water
- Structure type
- House
- Parking features
- None
- Exterior features
- Brick
- Community features
- Community Centre
- Lot size dimensions
- 0.04
- Zoning description
- D
- Bedrooms above grade
- 3
- Bedrooms below grade
- 0
- Property attached
- No
- Above grade finished area
- 1,208
- Association fee includes
- Other, See Remarks
More in Hamilton




The trademarks REALTOR®, REALTORS®, and the REALTOR® logo are controlled by The Canadian Real Estate Association (CREA) and identify real estate professionals who are members of CREA. The trademarks MLS®, Multiple Listing Service® and the associated logos are owned by CREA and identify the quality of services provided by real estate professionals who are members of CREA. Listing data is provided by the REALTOR.ca Data Distribution Facility (DDF®) and is deemed reliable but is not guaranteed accurate by CREA.