 1 / 25
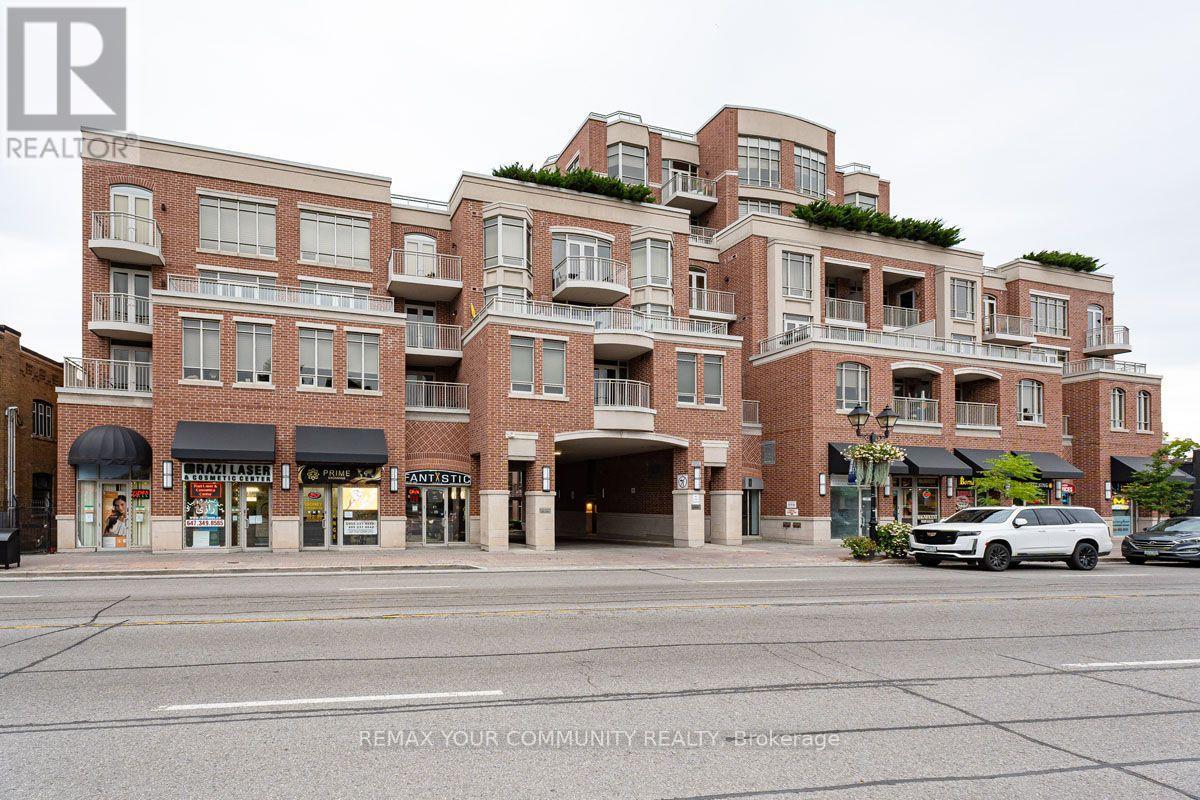
520 - 10101 YONGE STREET
Richmond Hill (Crosby), Ontario, L4C0V6
$1,088,000
Bedrooms
3
Bathrooms
3
Parking
2
About this property
Welcome to The Renaissance of Richmond Hill by Tridel. This former model suite features 2+1 bedrooms, 2.5 bathrooms, south exposure, and 1795sqft of luxury living space. Spectacular renovated 2-storey lobby with 24 hour concierge awaits your arrival. Spacious Principal rooms, gourmet kitchen with breakfast area and walkout. Well appointed bedrooms with ensuite bathrooms and walk-in closets. Large den/office space. A truly impressive home. Separate laundry and utility rooms as well as a private underground locker room offers ample storage space. 2 underground parking spaces. Steps to transit, shops, library, hospital, and more! Close to major highways, 404 and 407. (id:66779)
Rooms
| Living room | Flat | — |
| Dining room | Flat | — |
| Kitchen | Flat | — |
| Primary Bedroom | Flat | — |
| Bedroom | Flat | — |
| Den | Flat | — |
| Laundry room | Flat | — |
Details
- Cooling
- Central air conditioning
- Heating
- Heat Pump, Other
- List aor
- Toronto
- Basement
- None
- Flooring
- Tile, Laminate
- Appliances
- Washer, Refrigerator, Dishwasher, Stove, Dryer, Microwave, Cooktop, Window Coverings
- Directions
- Yonge/Major Mackenzie
- Fireplace
- No
- Lot features
- Balcony, Carpet Free
- Structure type
- Apartment
- Association fee
- 1,877.07
- Association name
- Del Property Management-905-780-9701
- Parking features
- Garage, Underground
- Tax annual amount
- 5,244.71
- Building features
- Storage - Locker, Exercise Centre, Party Room, Security/Concierge, Visitor Parking
- Exterior features
- Concrete, Brick
- Community features
- Pets Allowed With Restrictions
- Bedrooms above grade
- 2
- Bedrooms below grade
- 1
- Property attached
- Yes
- Association fee includes
- Common Area Maintenance, Insurance, Parking
- Association fee frequency
- Monthly
More in Richmond Hill

The trademarks REALTOR®, REALTORS®, and the REALTOR® logo are controlled by The Canadian Real Estate Association (CREA) and identify real estate professionals who are members of CREA. The trademarks MLS®, Multiple Listing Service® and the associated logos are owned by CREA and identify the quality of services provided by real estate professionals who are members of CREA. Listing data is provided by the REALTOR.ca Data Distribution Facility (DDF®) and is deemed reliable but is not guaranteed accurate by CREA.