 1 / 25
52 WEST AVENUE W
Toronto (South Riverdale), Ontario, M4M2L8
$1,249,000
Bedrooms
2
Bathrooms
2
Parking
0
About this property
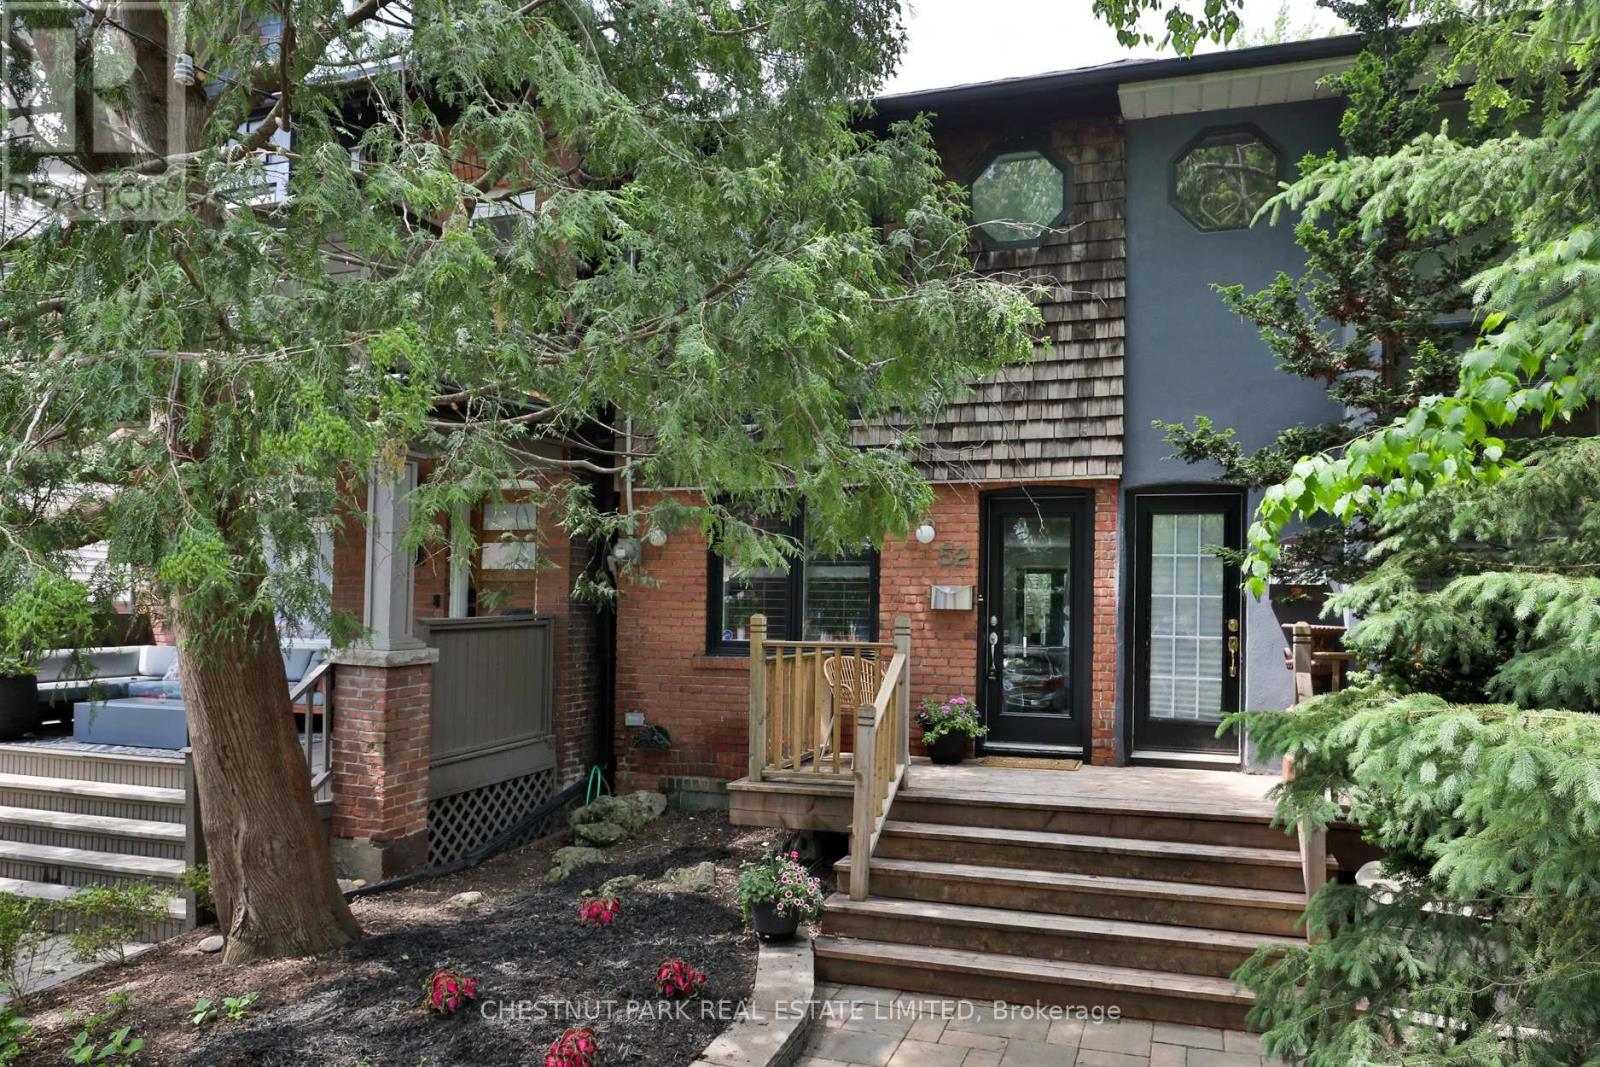
Bright and beautifully appointed, this charming 2-bedroom home in desirable South Riverdale offers the perfect blend of comfort and convenience. Featuring an updated kitchen with stainless steel appliances and a gas stove with a walkout to a private sundeck and garden. A perfect spot for winding down after a long day or entertaining friends. Nestled on a quiet treed residential street, this home is just steps away from parks, biking trails, shops, cafés, and everyday amenities. Enjoy easy access to the DVP with a quick commute downtown or uptown. This home is an exceptional opportunity to be close to the bustle of Toronto urban living while being tucked away on a serene street in one of Toronto's most vibrant neighbourhoods. Easy street parking with city permit. (id:66779)
Details
- Sewer
- Septic System
- Cooling
- Central air conditioning
- Heating
- Forced air, Natural gas
- List aor
- Toronto
- Stories
- 2
- Basement
- Finished, N/A
- Appliances
- Washer, Refrigerator, Gas stove(s), Dishwasher, Dryer, Window Coverings
- Directions
- Broadview and Dundas
- Fireplace
- No
- Water source
- Municipal water
- Structure type
- House
- Parking features
- No Garage, Street
- Tax annual amount
- 5,317.46
- Exterior features
- Aluminum siding, Brick Facing
- Foundation details
- Concrete
- Lot size dimensions
- 14.1 x 100 FT
- Bedrooms above grade
- 2
- Property attached
- Yes
More in Toronto




The trademarks REALTOR®, REALTORS®, and the REALTOR® logo are controlled by The Canadian Real Estate Association (CREA) and identify real estate professionals who are members of CREA. The trademarks MLS®, Multiple Listing Service® and the associated logos are owned by CREA and identify the quality of services provided by real estate professionals who are members of CREA. Listing data is provided by the REALTOR.ca Data Distribution Facility (DDF®) and is deemed reliable but is not guaranteed accurate by CREA.