 1 / 25
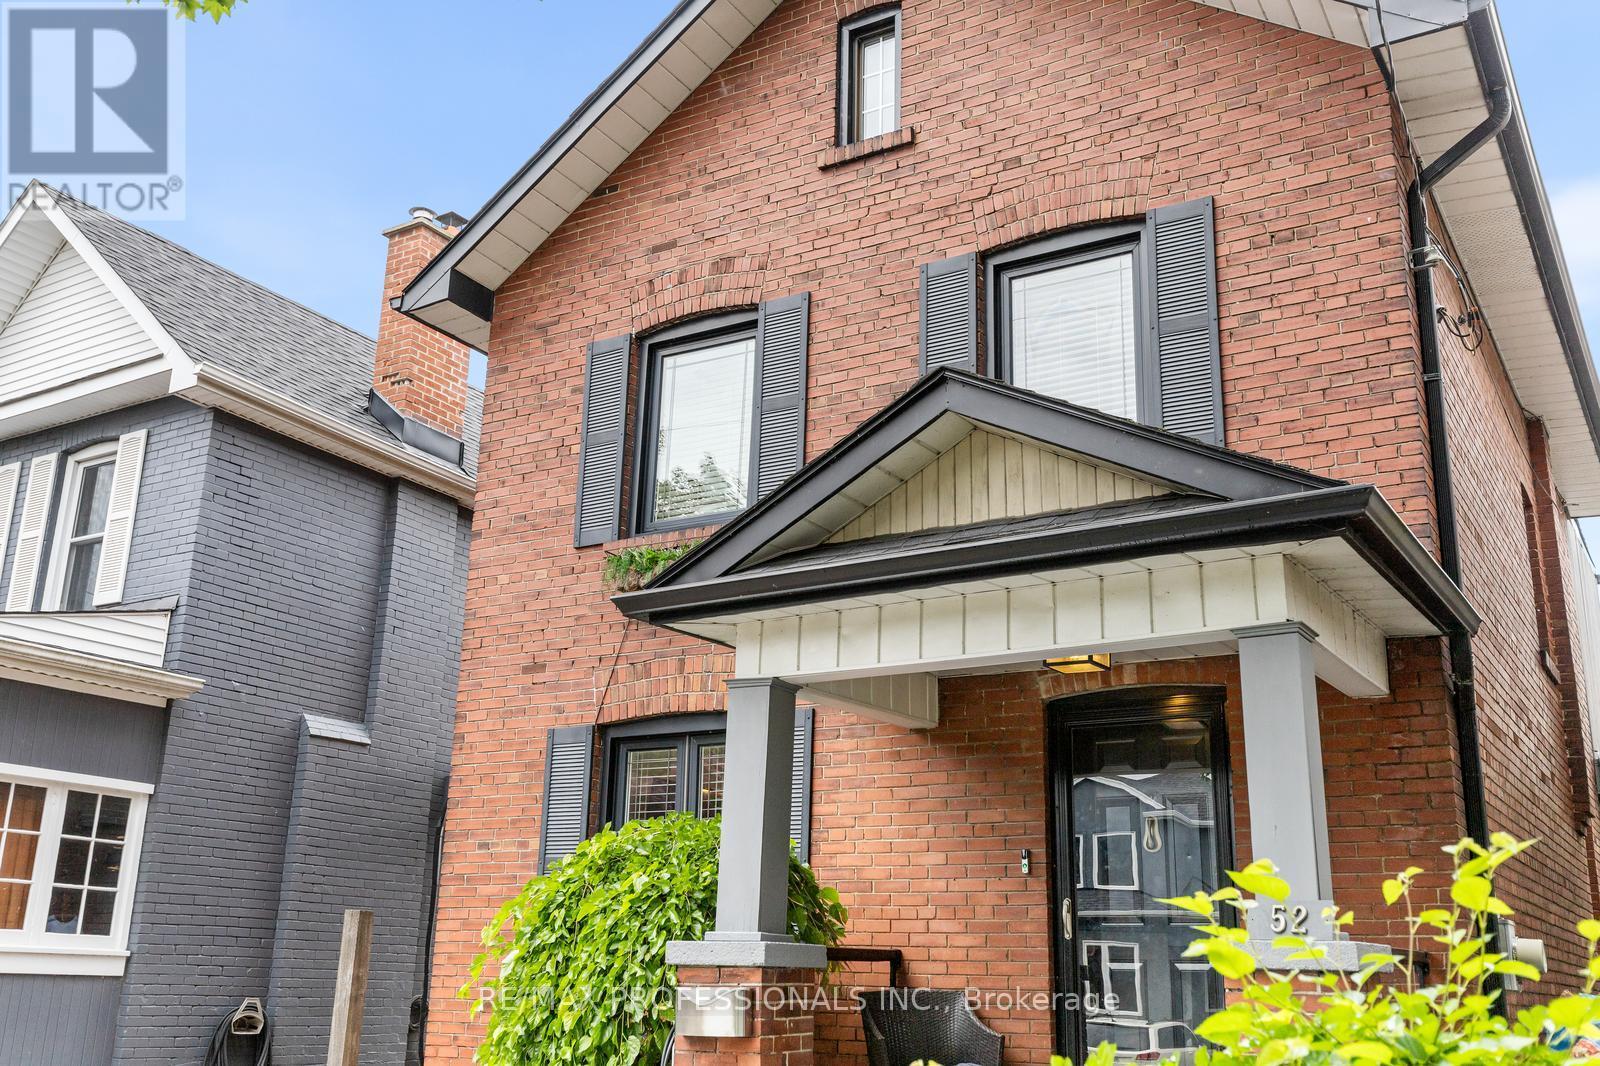
52 THIRD STREET
Toronto (New Toronto), Ontario, M8V2X8
$1,499,000
Bedrooms
4
Bathrooms
3
Parking
2
About this property
Welcome to 52 Third Street, a beautifully maintained 3+1 bedroom, 3 bathroom detached home just steps from the shores of Lake Ontario in one of South Etobicoke's most sought-after waterfront communities. Offering the perfect blend of space, comfort, and lifestyle, this move-in ready family home features a thoughtfully designed layout with generous principal rooms, abright and inviting atmosphere, and versatile living spaces ideal for growing families, professionals, or those looking to upgrade their current home. The spacious primary bedroom is a true highlight, featuring a stunning solarium addition that creates the perfect space to unwind with a morning coffee, home office, reading nook, or private sitting area filled with natural light. Outside, escape to your own backyard oasis. Designed for both relaxation and entertaining, this private outdoor sanctuary offers the perfect setting for summer barbecues, family gatherings, and quiet evenings under the stars. Including a finished out building equipped with electrical, ethernet wiring and air-conditioning - perfect for a gym or office. Modern conveniences include two private driveway parking spaces and an EV charger, providing practical everyday living while supporting a sustainable lifestyle. Located just steps from Lake Ontario, waterfront parks, trails, beaches, and local amenities, you'll enjoy the best of lakeside living while remaining close to schools, transit, shopping, restaurants, and major commuter routes. A rare opportunity to own adetached family home in an exceptional lakeside neighbourhood where community, convenience, and outdoor living come together. (id:66779)
Rooms
| Kitchen | Main level | — |
| Bathroom | Second level | — |
| Living room | Main level | — |
| Office | Basement | — |
| Bedroom | Basement | — |
| Primary Bedroom | Second level | — |
| Laundry room | Basement | — |
| Bedroom 2 | Second level | — |
| Bathroom | Main level | — |
| Bathroom | Basement | — |
| Sitting room | Second level | — |
| Bedroom 3 | Second level | — |
Details
- View
- Lake view
- Sewer
- Sanitary sewer
- Cooling
- Central air conditioning
- Fencing
- Fenced yard, Fully Fenced
- Heating
- Forced air, Natural gas
- List aor
- Toronto
- Stories
- 2
- Basement
- Finished, Full
- Utilities
- Sewer, Electricity, Cable
- Appliances
- Washer, Refrigerator, Water meter, Central Vacuum, Dishwasher, Stove, Dryer, Water Heater
- Directions
- Lake Shore Blvd W/Third St
- Fireplace
- No
- Lot features
- Carpet Free
- Water source
- Municipal water
- Structure type
- House
- Parking features
- Garage, Other, Tandem
- Tax annual amount
- 4,773
- Exterior features
- Steel
- Security features
- Alarm system, Smoke Detectors, Monitored Alarm
- Foundation details
- Brick
- Lot size dimensions
- 25 x 123 FT
- Bedrooms above grade
- 3
- Bedrooms below grade
- 1
- Property attached
- No
More in Toronto




The trademarks REALTOR®, REALTORS®, and the REALTOR® logo are controlled by The Canadian Real Estate Association (CREA) and identify real estate professionals who are members of CREA. The trademarks MLS®, Multiple Listing Service® and the associated logos are owned by CREA and identify the quality of services provided by real estate professionals who are members of CREA. Listing data is provided by the REALTOR.ca Data Distribution Facility (DDF®) and is deemed reliable but is not guaranteed accurate by CREA.