 1 / 25
52 STORER DRIVE
Toronto (Humbermede), Ontario, M9M1X5
$1,199,900
Bedrooms
4
Bathrooms
2
Parking
6
About this property
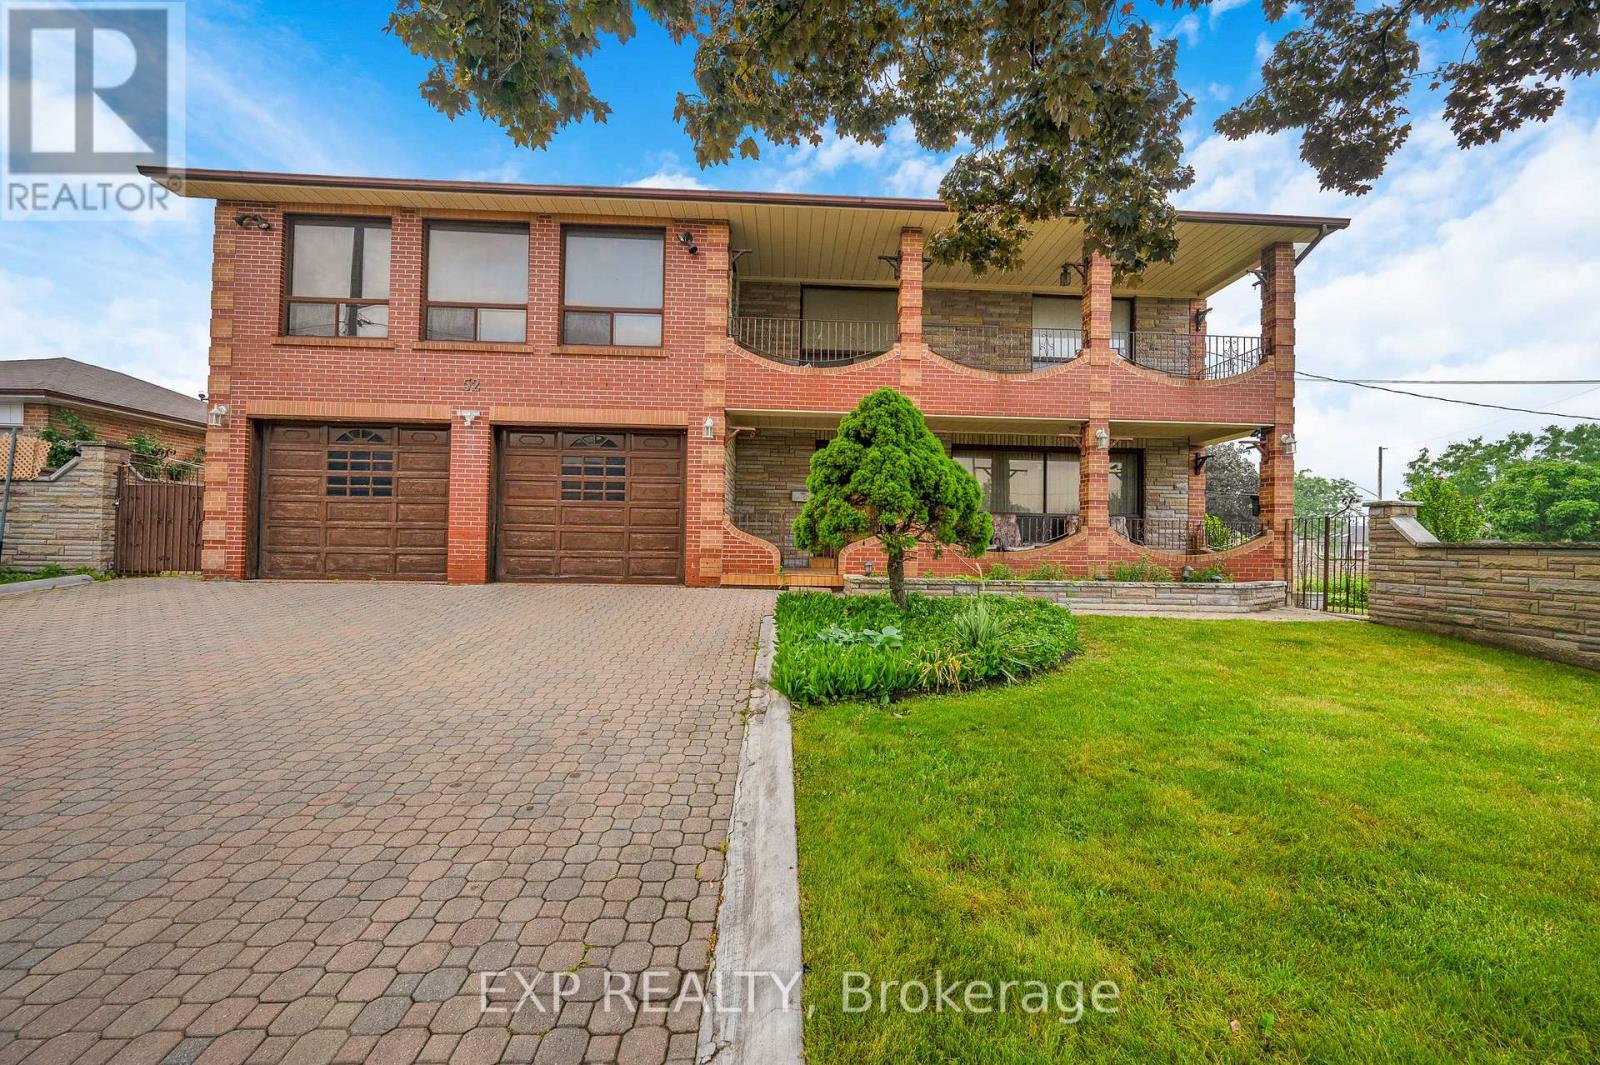
Welcome to 52 Storer Drive, a rare opportunity to own a spacious family home on a premium fully fenced corner lot in sought-after Humbermede. Featuring 4 bedrooms, 2 bathrooms, a 2-car attached garage and parking for 4 additional vehicles, this well-maintained residence offers exceptional space both inside and out.The sun-filled main floor showcases a spacious living and dining area with crown moulding and a large picture window, while the eat-in kitchen features solid oak cabinetry and overlooks the impressive four-season solarium. Designed for everyday living and entertaining alike, the solarium offers two walk-outs to the private backyard and direct access to the garage.U pstairs, a generous family room with parquet flooring and walk-out to a private balcony provides the perfect retreat, complemented by four spacious bedrooms with ample closet space and solid oak doors throughout.The finished lower level adds incredible versatility with a second kitchen, expansive recreation room, wet bar, gas fireplace, and potential for extended family or multi-generational living.Conveniently located close to parks, schools, shopping, transit, Highway 400, Highway 401, and the new Finch LRT, this is an exceptional opportunity to enjoy space, comfort, and convenience in one of North York's most established family neighbourhoods. (id:66779)
Rooms
| Living room | Main level | — |
| Kitchen | Basement | — |
| Other | Basement | — |
| Laundry room | Basement | — |
| Dining room | Main level | — |
| Kitchen | Main level | — |
| Solarium | Main level | — |
| Family room | Second level | — |
| Primary Bedroom | Second level | — |
| Bedroom 2 | Second level | — |
| Bedroom 3 | Second level | — |
| Bedroom 4 | Second level | — |
| Recreational, Games room | Basement | — |
Details
- Sewer
- Sanitary sewer
- Cooling
- Central air conditioning
- Fencing
- Fenced yard
- Heating
- Forced air, Natural gas
- List aor
- Toronto
- Stories
- 2
- Tax year
- 2,025
- Basement
- Finished, N/A
- Flooring
- Hardwood, Laminate, Parquet, Ceramic
- Appliances
- Washer, Refrigerator, Dishwasher, Stove, Dryer, Hood Fan, Window Coverings, Garage door opener remote(s)
- Directions
- Cross Streets: Finch and Weston Rd. ** Directions: South on Weston Rd from Finch Ave W.
- Fireplace
- Yes
- Water source
- Municipal water
- Structure type
- House
- Parking features
- Attached Garage, Garage
- Tax annual amount
- 4,687.32
- Building features
- Fireplace(s)
- Exterior features
- Brick
- Foundation details
- Block
- Lot size dimensions
- 55.9 x 103.6 FT
- Bedrooms above grade
- 4
- Property attached
- No
More in Toronto




The trademarks REALTOR®, REALTORS®, and the REALTOR® logo are controlled by The Canadian Real Estate Association (CREA) and identify real estate professionals who are members of CREA. The trademarks MLS®, Multiple Listing Service® and the associated logos are owned by CREA and identify the quality of services provided by real estate professionals who are members of CREA. Listing data is provided by the REALTOR.ca Data Distribution Facility (DDF®) and is deemed reliable but is not guaranteed accurate by CREA.