 1 / 25
52 PROCTOR Boulevard Unit# Main
Hamilton, Ontario, L8M2M4
Price on request
Bedrooms
5
Bathrooms
2
Living area
2,000 square feet
Parking
1
About this property
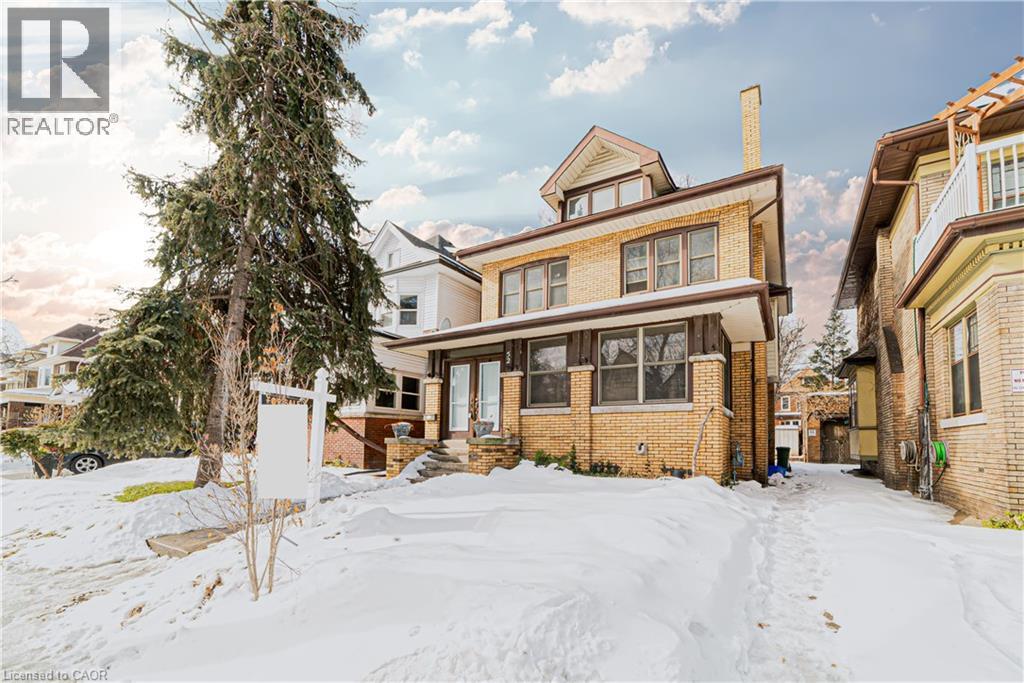
Welcome to the main floor of this beautiful detached home located at 52 Proctor Boulevard in Hamilton. This spacious and character-filled residence offers a timeless layout with generous living areas and an abundance of natural light throughout.The main floor features a bright living room with a cozy fireplace, a separate dining area, and a convenient 3-piece bathroom. Upstairs, you'll find three spacious bedrooms and another 3-piece bathroom, while the upper level includes two additional bright bedrooms with large windows that fill the space with natural sunlight.With its classic charm, spacious rooms, and desirable Hamilton location, this main floor rental is the perfect place to call home. Don't miss the opportunity to make this beautiful property yours.Please note: Electric vehicle charging is not included in the all-inclusive rent and is available for an additional fee. (id:66779)
Rooms
| Bedroom | Third level | 11'2'' x 15'1'' |
| Bedroom | Third level | 12'3'' x 15'1'' |
| 4pc Bathroom | Second level | 5'9'' x 7'2'' |
| Bedroom | Second level | 9'11'' x 10'8'' |
| Bedroom | Second level | 10'7'' x 12'1'' |
| Primary Bedroom | Second level | 10'5'' x 13'6'' |
| Dining room | Main level | 13'11'' x 12'6'' |
| Kitchen | Main level | 15'1'' x 10'7'' |
| Living room | Main level | 23'3'' x 10'5'' |
| 4pc Bathroom | Main level | 5'0'' x 6'0'' |
Details
- Sewer
- Municipal sewage system
- Cooling
- None
- Heating
- Hot water radiator heat, Steam radiator, Natural gas, Radiator
- List aor
- Cornerstone
- Stories
- 2.5
- Basement
- Finished, Full
- Appliances
- Washer, Refrigerator, Stove, Dryer
- Directions
- DUNSMURE/MAIN ST E
- Fireplace
- No
- Lot features
- Paved driveway, Shared Driveway
- Water source
- Municipal water
- Structure type
- House
- Parking features
- None
- Exterior features
- Brick, Other
- Foundation details
- Block
- Zoning description
- C
- Architectural style
- Other
- Bedrooms above grade
- 5
- Bedrooms below grade
- 0
- Property attached
- No
- Above grade finished area
- 2,000
More in Hamilton


The trademarks REALTOR®, REALTORS®, and the REALTOR® logo are controlled by The Canadian Real Estate Association (CREA) and identify real estate professionals who are members of CREA. The trademarks MLS®, Multiple Listing Service® and the associated logos are owned by CREA and identify the quality of services provided by real estate professionals who are members of CREA. Listing data is provided by the REALTOR.ca Data Distribution Facility (DDF®) and is deemed reliable but is not guaranteed accurate by CREA.