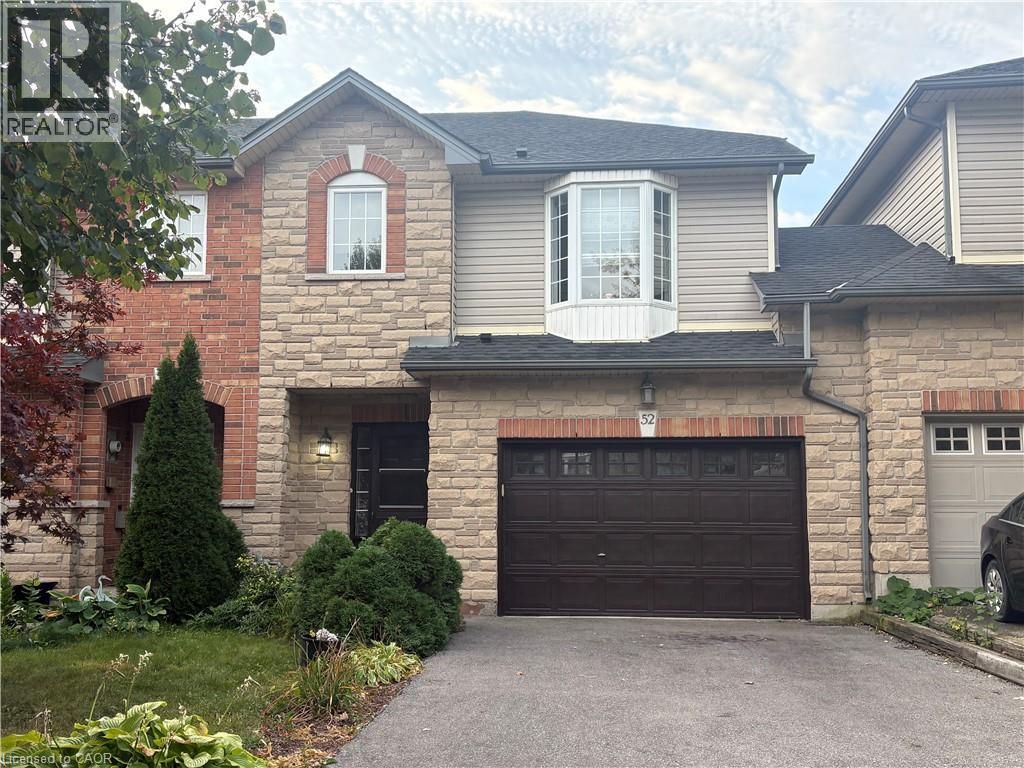
52 OLIVIA Place
Hamilton, Ontario, L9K1R4
Price on request
Bedrooms
3
Bathrooms
3
Living area
1,450 square feet
Parking
3
About this property
WELCOME TO BEAUTIFUL THREE BEDROOM TOWNHOUSE LOCATED IN HIGLY DESIREABLE MEADOWLAND NEIGHBOURHOOD OF ANCASTER. FRESHLY PAINTED CARPET FREE BRAND NEW APPLIANCES LOTS OF STORAGE SPACE TWO AND HALF BATHROOMS FULL BASEMENT UNFINISHED BRIGHT OPEN CONCEPT KITCKEN WITH SEPERATE BREAKFAST AREA .ONE AND HALF CAR GARAGE TWO CAR DRIVERWAY. Close to Lincoln Alexander parkway and 403 Toronto and 403 west to Brantford (id:66779)
Rooms
| Bedroom | Second level | 11'8'' x 12'2'' |
| Laundry room | Second level | 7'0'' x 3'0'' |
| 3pc Bathroom | Second level | 7'0'' x 8'0'' |
| 4pc Bathroom | Second level | 5'0'' x 10'0'' |
| Bedroom | Second level | 11'0'' x 10'2'' |
| Primary Bedroom | Second level | 13'0'' x 15'0'' |
| 2pc Bathroom | Main level | 6'0'' x 3'5'' |
| Breakfast | Main level | 9'0'' x 10'0'' |
| Kitchen | Main level | 8'5'' x 10'0'' |
| Living room/Dining room | Main level | 11'0'' x 20'0'' |
Details
- Sewer
- Municipal sewage system
- Cooling
- Central air conditioning
- Heating
- Forced air, Natural gas
- List aor
- Cornerstone
- Stories
- 2
- Basement
- Unfinished, Full
- Appliances
- Washer, Refrigerator, Water meter, Dishwasher, Stove, Dryer
- Fireplace
- No
- Lot features
- Sump Pump, Automatic Garage Door Opener
- Water source
- Municipal water
- Structure type
- Row / Townhouse
- Parking features
- Attached Garage
- Exterior features
- Aluminum siding, Brick Veneer
- Community features
- Quiet Area, School Bus
- Zoning description
- RM2-478
- Architectural style
- Other
- Bedrooms above grade
- 3
- Bedrooms below grade
- 0
- Property attached
- Yes
- Above grade finished area
- 1,450
More in Hamilton

The trademarks REALTOR®, REALTORS®, and the REALTOR® logo are controlled by The Canadian Real Estate Association (CREA) and identify real estate professionals who are members of CREA. The trademarks MLS®, Multiple Listing Service® and the associated logos are owned by CREA and identify the quality of services provided by real estate professionals who are members of CREA. Listing data is provided by the REALTOR.ca Data Distribution Facility (DDF®) and is deemed reliable but is not guaranteed accurate by CREA.