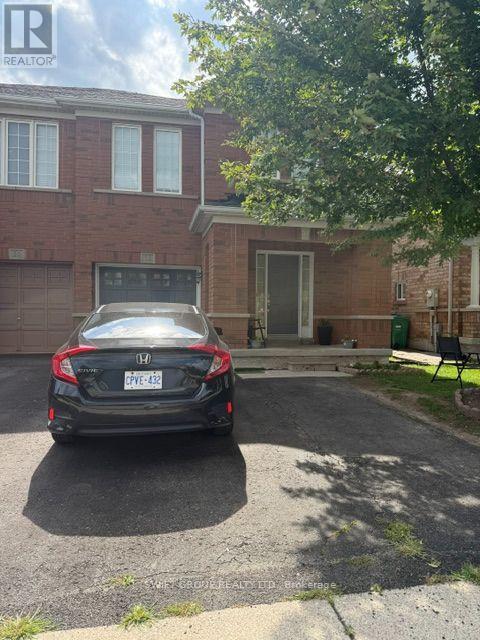
 1 / 21
52 FLORETTE PLACE
Brampton (Fletcher's Meadow), Ontario, L7A3G6
$1,099,000
Bedrooms
5
Bathrooms
4
Parking
4
About this property
Welcome to this beautifully maintained 4-bedroom, 3-bathroom all-brick semi-detached home, ideally situated on a generous lot with no homes directly behind, offering added privacy. The renovated kitchen features upgraded cabinetry, a stylish backsplash, stainless steel appliances, and a convenient walkout to the backyard. The spacious primary bedroom is complete with a walk-in closet and private 4-piece ensuite. Additional highlights include hardwood flooring on the main level, updated laminate flooring (2021), furnace (2020), and roof (2019). Located on a family-friendly street with convenient access to highly rated schools, parks, major highways, and the GO Station. An excellent opportunity to own a spacious and well-appointed home in a desirable neighborhood. (id:66779)
Rooms
| Dining room | Main level | — |
| Kitchen | Basement | — |
| Bedroom 5 | Basement | — |
| Kitchen | Main level | — |
| Eating area | Main level | — |
| Family room | Main level | — |
| Primary Bedroom | Second level | — |
| Bedroom 2 | Second level | — |
| Bedroom 3 | Second level | — |
| Bedroom 4 | Second level | — |
| Bathroom | Basement | — |
| Living room | Basement | — |
Details
- Sewer
- Sanitary sewer
- Cooling
- Central air conditioning
- Fencing
- Fenced yard
- Heating
- Forced air, Natural gas
- List aor
- Toronto
- Stories
- 2
- Basement
- Finished, N/A
- Flooring
- Hardwood, Laminate, Carpeted, Ceramic
- Appliances
- Washer, Refrigerator, Dishwasher, Stove, Dryer
- Directions
- Sandalwood/Creditview
- Fireplace
- No
- Water source
- Municipal water
- Structure type
- House
- Parking features
- Garage
- Tax annual amount
- 5,486.94
- Exterior features
- Brick
- Foundation details
- Unknown
- Lot size dimensions
- 26 x 100.8 FT
- Bedrooms above grade
- 4
- Bedrooms below grade
- 1
- Property attached
- Yes
More in Brampton

The trademarks REALTOR®, REALTORS®, and the REALTOR® logo are controlled by The Canadian Real Estate Association (CREA) and identify real estate professionals who are members of CREA. The trademarks MLS®, Multiple Listing Service® and the associated logos are owned by CREA and identify the quality of services provided by real estate professionals who are members of CREA. Listing data is provided by the REALTOR.ca Data Distribution Facility (DDF®) and is deemed reliable but is not guaranteed accurate by CREA.