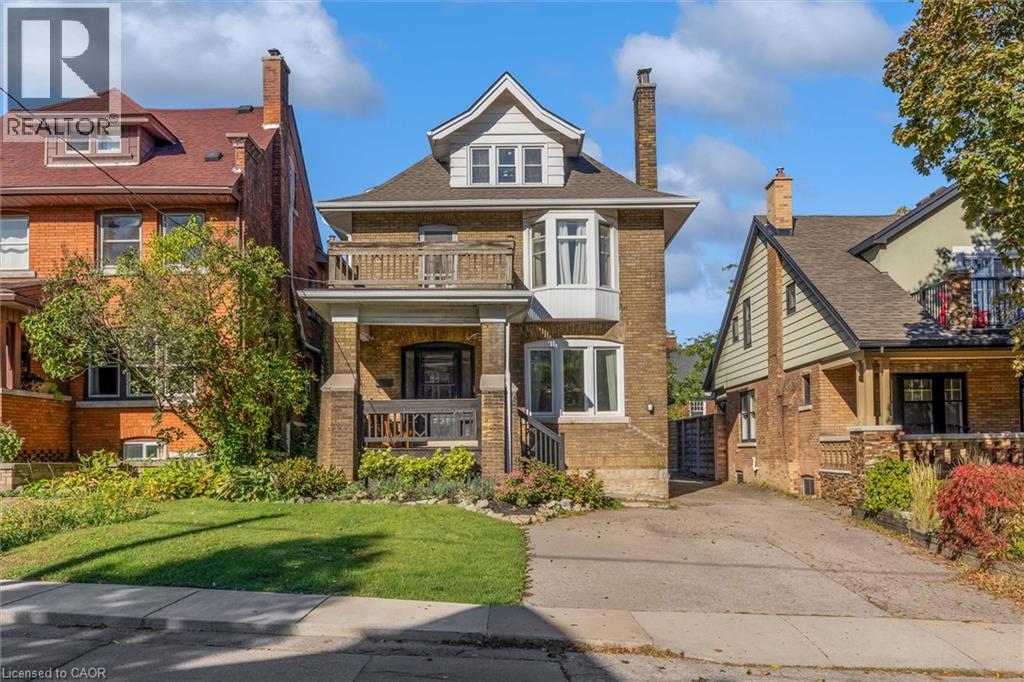
 1 / 25
52 FAIRMOUNT Avenue
Hamilton, Ontario, L8P3Z5
$1,199,900
Bedrooms
4
Bathrooms
2
Living area
2,210 square feet
Parking
6
Year built
1920
Lot size
0 acres
About this property
Welcome to 52 Fairmount, a beautifully updated character home in one of Hamilton’s most sought-after neighbourhoods. The home has been tastefully renovated while still keeping the details that make it special, including the original hardwood floors, trim, pocket doors, and plenty of classic character throughout. The main floor has a great flow and features a beautifully renovated kitchen that works just as well for everyday living as it does for entertaining. Whether you’re cooking Sunday dinner, having friends over, or just enjoying a quiet night at home, it’s a space that feels warm, comfortable, and easy to live in. Just beyond the kitchen, a bright addition gives you even more living space and walks out to the beautifully landscaped backyard, updated in 2021 and perfect for summer dinners, entertaining, or relaxing outside. Upstairs, you’ll find another renovated bathroom and an oversized primary bedroom that was created by combining two original bedrooms. If you need the extra space, it could easily be converted back, giving you the option for four bedrooms on this level. The finished third-floor loft adds even more flexibility, with two separate spaces currently used as an additional living area and bedroom. It would also make a great home office, guest area, teen retreat, or studio. Outside, the private backyard and detached garage add even more value, with extra parking, storage, and space to enjoy. Just steps from Locke Street and minutes to James Street South, St. Joseph’s Hospital, McMaster University, parks, trails, transit, and Highway 403, you’re close to some of the best that Hamilton has to offer. With loads of character, thoughtful updates, and flexible living space across three finished levels, 52 Fairmount is a great opportunity to own in one of Hamilton’s most established and desirable neighbourhoods. (id:66779)
Open houses
- 2026-10-1014:00:00.00 – 16:00:00.00
- 2026-10-1114:00:00.00 – 16:00:00.00
Rooms
| Bedroom | Third level | 10'2'' x 13'11'' |
| Living room | Third level | 15'0'' x 12'7'' |
| 4pc Bathroom | Second level | — |
| 4pc Bathroom | Main level | — |
| Bedroom | Second level | 11'10'' x 10'1'' |
| Bedroom | Second level | 11'10'' x 10'11'' |
| Primary Bedroom | Second level | 12'6'' x 21'4'' |
| Laundry room | Main level | 8'9'' x 11'3'' |
| Living room | Main level | 13'9'' x 11'1'' |
| Dining room | Main level | 14'10'' x 12'9'' |
| Kitchen | Main level | 14'10'' x 12'11'' |
| Sitting room | Main level | 14'4'' x 11'10'' |
Details
- Sewer
- Municipal sewage system
- Cooling
- Ductless
- Heating
- Heat Pump
- List aor
- Cornerstone
- Stories
- 2.5
- Basement
- Unfinished, Full
- Year built
- 1,920
- Appliances
- Washer, Refrigerator, Dishwasher, Stove, Dryer, Hood Fan, Window Coverings
- Fireplace
- No
- Lot features
- Conservation/green belt
- Water source
- Municipal water
- Structure type
- House
- Parking features
- Detached Garage
- Tax annual amount
- 9,285.54
- Exterior features
- Brick, Brick Veneer
- Community features
- School Bus
- Lot size dimensions
- 0.09
- Zoning description
- R1
- Architectural style
- Other
- Bedrooms above grade
- 4
- Bedrooms below grade
- 0
- Property attached
- No
- Above grade finished area
- 2,210
More in Hamilton

The trademarks REALTOR®, REALTORS®, and the REALTOR® logo are controlled by The Canadian Real Estate Association (CREA) and identify real estate professionals who are members of CREA. The trademarks MLS®, Multiple Listing Service® and the associated logos are owned by CREA and identify the quality of services provided by real estate professionals who are members of CREA. Listing data is provided by the REALTOR.ca Data Distribution Facility (DDF®) and is deemed reliable but is not guaranteed accurate by CREA.