 1 / 12
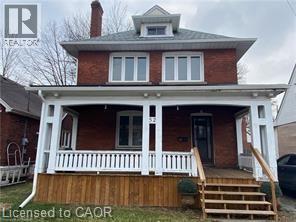
52 EMERSON Street
Hamilton, Ontario, L8S2X4
Price on request
Bedrooms
9
Bathrooms
3
Living area
4,308 square feet
Parking
8
Year built
1907
About this property
Welcome To 52 Emerson Street In Highly Sought After McMaster District! Move-In Ready Rooms Plus Additional Newly Built Rooms, 5,000+ Square Feet Of Living Space, Private Fully Fenced Yard, Under Five Minute Walk To Campus, Full-Service Property Management, Cozy & Quiet Home Of Co-Ed Mature Students & Young Professionals, Upgrades Throughout & Carpet Free! Private, Safe & Affordable. Please Note: 12 Month Leases Only (no exceptions) With The Option & Support To Sublet, Inquiries & Interior Photos Unavailable Due To Tenant Privacy, See Attached Floor Plan. (id:66779)
Rooms
| 3pc Bathroom | Basement | — |
| 4pc Bathroom | Second level | — |
| 4pc Bathroom | Main level | — |
| Living room | Basement | 11'4'' x 10'8'' |
| Kitchen | Basement | 14'5'' x 9'8'' |
| Bedroom | Basement | 10'3'' x 10'5'' |
| Bedroom | Basement | 13'4'' x 10'8'' |
| Kitchen | Main level | 14'5'' x 9'8'' |
| Bedroom | Third level | 18'10'' x 9'5'' |
| Bedroom | Second level | 8'0'' x 10'2'' |
| Bedroom | Second level | 10'6'' x 9'10'' |
| Bedroom | Second level | 10'5'' x 10'10'' |
| Bedroom | Second level | 11'6'' x 11'0'' |
| Bedroom | Main level | 11'2'' x 15'1'' |
| Bedroom | Main level | 14'5'' x 12'2'' |
Details
- View
- View (panoramic)
- Sewer
- Municipal sewage system
- Cooling
- Central air conditioning
- Fencing
- Fence
- Heating
- Forced air, Natural gas
- List aor
- Cornerstone
- Stories
- 2.5
- Basement
- Finished, Full
- Year built
- 1,907
- Appliances
- Washer, Refrigerator, Water meter, Range - Gas, Dryer, Oven - Built-In, Hood Fan, Window Coverings
- Directions
- https://shorturl.at/J7Gu2
- Fireplace
- No
- Lot features
- Visual exposure, Laundry- Coin operated, No Pet Home, In-Law Suite, Private Yard
- Water source
- Municipal water
- Structure type
- House
- Parking features
- Open
- Exterior features
- Brick
- Security features
- Smoke Detectors
- Community features
- Quiet Area, School Bus, Community Centre
- Foundation details
- Unknown
- Zoning description
- C/S-1335
- Bedrooms above grade
- 7
- Bedrooms below grade
- 2
- Property attached
- No
- Above grade finished area
- 2,989
- Association fee includes
- Exterior Maintenance, Landscaping, Property Management, Insurance, Other, See Remarks
- Below grade finished area
- 1,319
More in Hamilton




The trademarks REALTOR®, REALTORS®, and the REALTOR® logo are controlled by The Canadian Real Estate Association (CREA) and identify real estate professionals who are members of CREA. The trademarks MLS®, Multiple Listing Service® and the associated logos are owned by CREA and identify the quality of services provided by real estate professionals who are members of CREA. Listing data is provided by the REALTOR.ca Data Distribution Facility (DDF®) and is deemed reliable but is not guaranteed accurate by CREA.