 1 / 25
52 DURHAM STREET
Halton Hills (Georgetown), Ontario, L7G5X4
$1,099,000
Bedrooms
3
Bathrooms
3
Parking
4
About this property
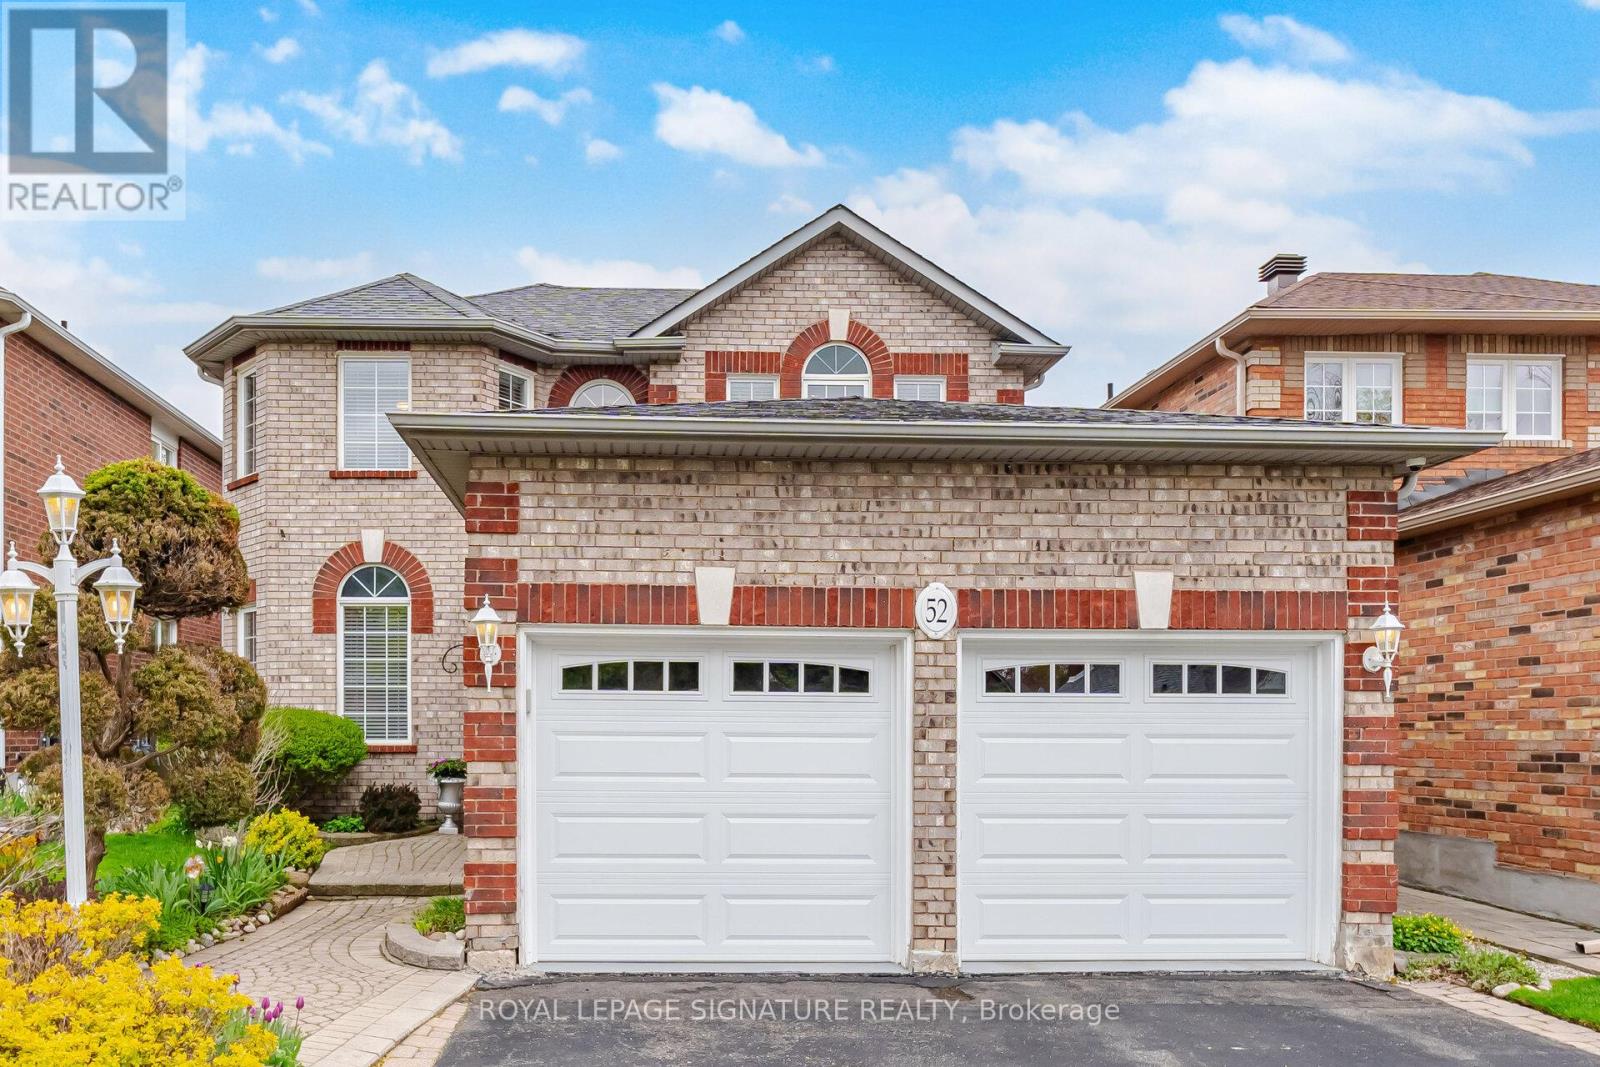
Location Location Location!!! Loveling maintained 3 bedroom Brick home in the heart of Old Georgetown. Steps to Go station , Schools, Parks, Shopping and many more amenities. Desirable center hall plan with main floor Family room and spacious kitchen/breakfast room with walkout to yard. Main floor Laundry and access to 2 car Garage.The upper level features 3 generous size bedrooms with the Primary bedroom boasting a 4 piece ensuite and ample closet space. The 2 additional bedrooms each feature doble closets and easy access to the Main 4 piece bathroom. The unspoiled basement features approx.1000 square feet of blank canvas for a future recreation room or potentially an in-law suite. The spacious backyard is perfect for entertaining or the garden of your dreams. (id:66779)
Rooms
| Foyer | Lower level | — |
| Living room | Main level | — |
| Dining room | Main level | — |
| Family room | Main level | — |
| Kitchen | Main level | — |
| Eating area | Main level | — |
| Primary Bedroom | Second level | — |
| Bedroom 2 | Second level | — |
| Bedroom 3 | Second level | — |
| Laundry room | Main level | — |
Details
- Sewer
- Sanitary sewer
- Cooling
- Central air conditioning
- Heating
- Forced air, Natural gas
- List aor
- Toronto
- Stories
- 2
- Basement
- Unfinished, Full
- Flooring
- Hardwood, Ceramic
- Appliances
- Washer, Refrigerator, Dishwasher, Stove, Dryer, Window Coverings
- Directions
- Cross Streets: Highway 7 - Durham St. ** Directions: West of Mountainview N of 7.
- Fireplace
- No
- Water source
- Municipal water
- Structure type
- House
- Parking features
- Attached Garage, Garage
- Tax annual amount
- 5,840
- Exterior features
- Brick
- Foundation details
- Concrete
- Lot size dimensions
- 40 x 115 FT
- Zoning description
- SFR
- Bedrooms above grade
- 3
- Property attached
- No
More in Halton Hills




The trademarks REALTOR®, REALTORS®, and the REALTOR® logo are controlled by The Canadian Real Estate Association (CREA) and identify real estate professionals who are members of CREA. The trademarks MLS®, Multiple Listing Service® and the associated logos are owned by CREA and identify the quality of services provided by real estate professionals who are members of CREA. Listing data is provided by the REALTOR.ca Data Distribution Facility (DDF®) and is deemed reliable but is not guaranteed accurate by CREA.