 1 / 24
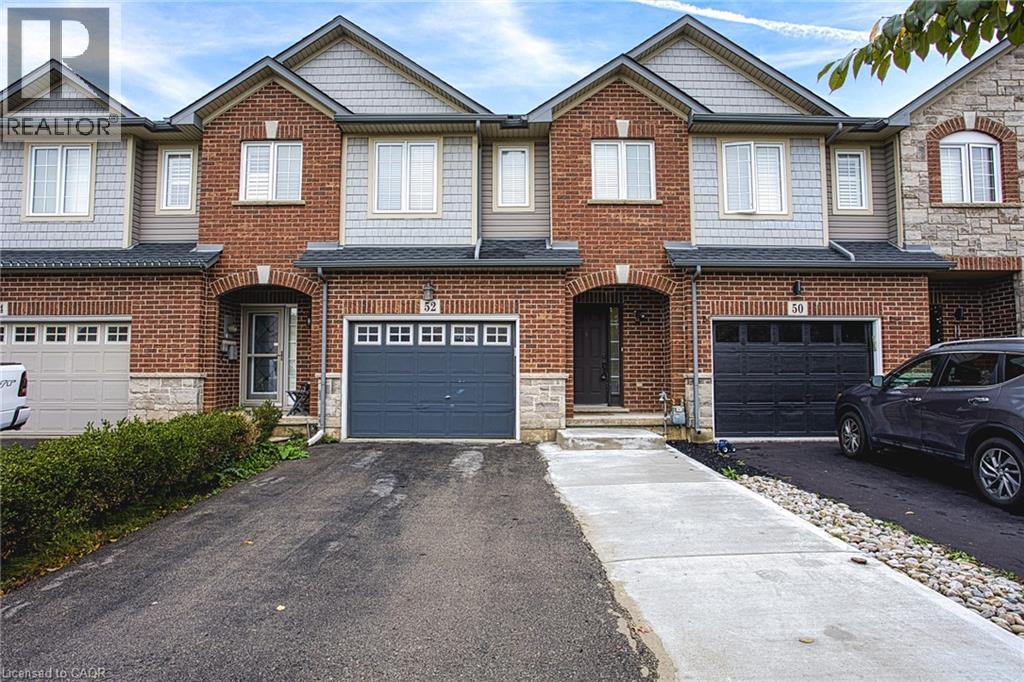
52 DARTMOUTH Gate Unit# Main
Stoney Creek, Ontario, L8E0B9
Price on request
Bedrooms
3
Bathrooms
3
Living area
1,388 square feet
Parking
1
Year built
2008
About this property
Welcome to 52 Dartmouth Gate, located in a great Stoney Creek neighbourhood close to shopping, parks and everyday amenities. This spacious main and upper level lease offers a comfortable layout and the added convenience of direct backyard access, providing a great space to enjoy some fresh air or spend time outdoors. The location is a standout, with the Costco plaza just minutes away along with a variety of shopping, restaurants and services. Quick highway access makes commuting throughout Stoney Creek, Hamilton and surrounding communities convenient and efficient. Situated in a welcoming residential neighbourhood, this home offers the perfect combination of comfort and convenience. Whether you are looking for easy access to shopping, a simple commute or a great place to settle in and call home, 52 Dartmouth Gate is a fantastic leasing opportunity in Stoney Creek. (id:66779)
Rooms
| Laundry room | Second level | 5'8'' x 3'4'' |
| Bedroom | Second level | 10'1'' x 9'6'' |
| Bedroom | Second level | 14'2'' x 10'6'' |
| 4pc Bathroom | Second level | 4'10'' x 10'6'' |
| Storage | Second level | 6'8'' x 3'0'' |
| 3pc Ensuite bath | Second level | 7'9'' x 6'11'' |
| Primary Bedroom | Second level | 14'7'' x 13'2'' |
| Kitchen | Main level | 9'11'' x 8'11'' |
| Dining room | Main level | 9'3'' x 8'11'' |
| Living room | Main level | 24'2'' x 11'1'' |
| 2pc Bathroom | Main level | 6'9'' x 2'10'' |
| Foyer | Main level | 7'5'' x 6'11'' |
Details
- Sewer
- Municipal sewage system
- Cooling
- Central air conditioning
- Heating
- Forced air, Natural gas
- List aor
- Cornerstone
- Stories
- 2
- Basement
- None
- Year built
- 2,008
- Appliances
- Washer, Refrigerator, Dishwasher, Stove, Dryer, Microwave, Window Coverings
- Directions
- From North Service Rd, Turn Onto Dartmouth Gate,Property On Right
- Fireplace
- Yes
- Water source
- Municipal water
- Structure type
- Row / Townhouse
- Fireplaces total
- 1
- Parking features
- Attached Garage
- Exterior features
- Brick, Stone, Vinyl siding, Shingles
- Foundation details
- Block
- Zoning description
- RM3
- Bedrooms above grade
- 3
- Bedrooms below grade
- 0
- Property attached
- Yes
- Above grade finished area
- 1,388
- Association fee includes
- Insurance
More in Stoney Creek

The trademarks REALTOR®, REALTORS®, and the REALTOR® logo are controlled by The Canadian Real Estate Association (CREA) and identify real estate professionals who are members of CREA. The trademarks MLS®, Multiple Listing Service® and the associated logos are owned by CREA and identify the quality of services provided by real estate professionals who are members of CREA. Listing data is provided by the REALTOR.ca Data Distribution Facility (DDF®) and is deemed reliable but is not guaranteed accurate by CREA.