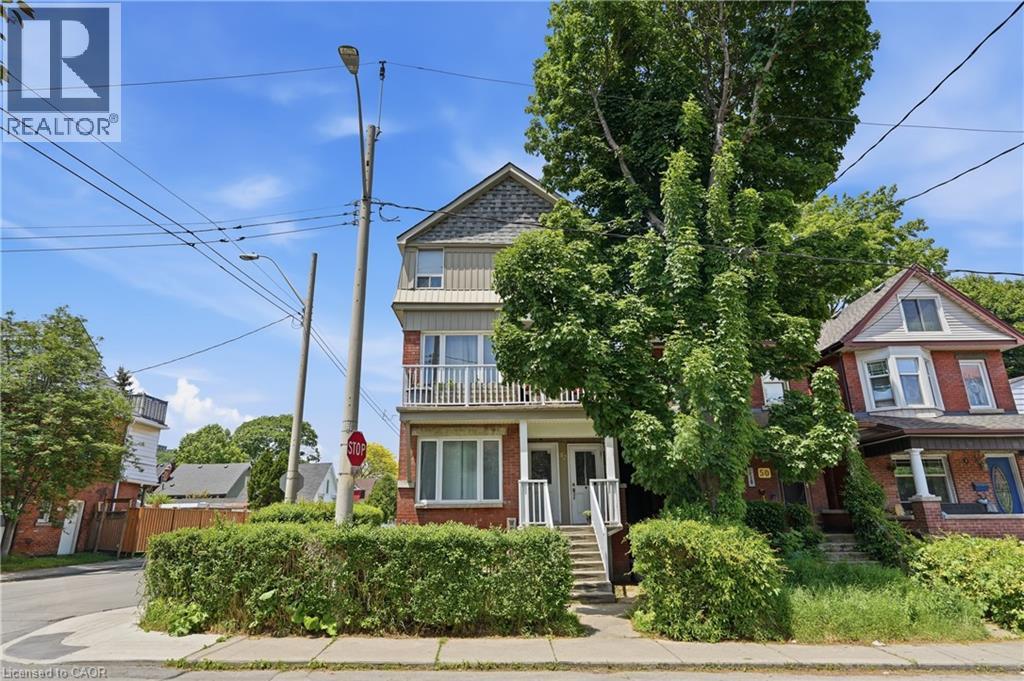
 1 / 25
52 CEDAR Avenue
Hamilton, Ontario, L8M3A5
$899,900
Bedrooms
6
Bathrooms
4
Living area
2,166 square feet
Parking
1
Year built
1917
Lot size
0 acres
About this property
Welcome to 52 Cedar Avenue – a rare opportunity in one of Hamilton's most walkable, character-rich neighbourhoods. This fully permitted, legal top-and-bottom duplex sits in the heart of St. Clair / Blakeley, steps from Gage Park, minutes to the Escarpment trails, and on a transit corridor that connects you to everything Hamilton has to offer. Built in 1917 and thoughtfully converted to a two-unit dwelling in 2015 under City of Hamilton Building Permit #15-10884-9, this 3.5-storey double-brick beauty combines old-world craftsmanship with modern kitchens and systems. Each unit is separately metered with its own HVAC, providing genuine independence for owner and tenant. Live in one. Let a tenant help pay your mortgage. Unit A1 (upper – 2nd & 3rd floor): 3 bedrooms, 7 rooms, ~1,690 sq ft with a private balcony. Unit B2 (lower – ground & basement): 3 bedrooms, 6 rooms, ~1,373 sq ft with outdoor space. Combined rents of $3,909/month put a real dent in your carrying costs – making this an ideal house-hack for a savvy buyer who wants more space, a great neighbourhood, and built-in financial relief. Top-ranked schools, Gage Park, the Escarpment, James Street North arts scene, and Hamilton GO – all within reach. Don't just buy a home. Buy a lifestyle with a built-in financial partner. (id:66779)
Rooms
| 4pc Bathroom | Basement | — |
| Laundry room | Third level | 9'8'' x 13'1'' |
| Bedroom | Third level | 8'7'' x 14'1'' |
| Bedroom | Third level | 8'2'' x 14'1'' |
| Bedroom | Third level | 11'9'' x 12'9'' |
| 4pc Bathroom | Third level | — |
| 2pc Bathroom | Second level | — |
| Kitchen | Second level | 12'9'' x 15'3'' |
| Living room | Second level | 12'9'' x 25'6'' |
| Laundry room | Basement | 7'0'' x 8'0'' |
| Bedroom | Basement | 9'0'' x 13'6'' |
| Bedroom | Basement | 11'6'' x 13'6'' |
| 2pc Bathroom | Main level | — |
| Primary Bedroom | Main level | 12'0'' x 14'0'' |
| Kitchen | Main level | 10'6'' x 13'6'' |
| Dining room | Main level | 9'6'' x 10'0'' |
| Living room | Main level | 12'6'' x 15'0'' |
Details
- Sewer
- Municipal sewage system
- Cooling
- Central air conditioning
- Heating
- Forced air, Natural gas
- List aor
- Cornerstone
- Stories
- 3
- Basement
- Finished, Full
- Year built
- 1,917
- Appliances
- Central Vacuum
- Directions
- Gage Ave S, west on Cumberland Ave, north on Cedar Ave
- Fireplace
- No
- Water source
- Municipal water
- Structure type
- House
- Tax annual amount
- 5,325
- Exterior features
- Brick, Aluminum siding
- Community features
- School Bus
- Foundation details
- Block
- Lot size dimensions
- 0.035
- Zoning description
- R1a
- Bedrooms above grade
- 4
- Bedrooms below grade
- 2
- Property attached
- No
- Above grade finished area
- 2,166
More in Hamilton




The trademarks REALTOR®, REALTORS®, and the REALTOR® logo are controlled by The Canadian Real Estate Association (CREA) and identify real estate professionals who are members of CREA. The trademarks MLS®, Multiple Listing Service® and the associated logos are owned by CREA and identify the quality of services provided by real estate professionals who are members of CREA. Listing data is provided by the REALTOR.ca Data Distribution Facility (DDF®) and is deemed reliable but is not guaranteed accurate by CREA.