 1 / 12
52 BERESFORD AVENUE
Toronto (High Park-Swansea), Ontario, M6S3A8
$1,559,900
Bedrooms
3
Bathrooms
2
Parking
2
About this property
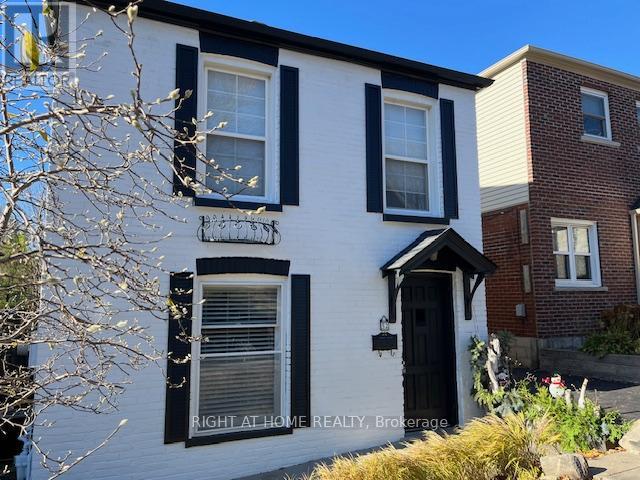
An exceptional opportunity in the heart of Swansea, one of Toronto's most cherished and family friendly neighbourhoods. Situated in a rare 32 foot wide lot, this detached home offers something increasingly difficult to find in the area: private parking for two cars with no shared driveway and a generous pool sized backyard. the home itself offers a comfortable and functional layout, highlighted by a recently renovated kitchen and a bright family area that opens to a sunny west facing backyard, perfect for afternoon light and outdoor enjoyment. it can easily serve as a move-in home or rental property today, while also presenting a compelling opportunity for those considering a larger renovation or custom build in the future. For builders and investors, the value lies not only in the structure but in the land frontage and location, a combination that rarely comes to market in this established community. (id:66779)
Rooms
| Living room | Main level | — |
| Dining room | Main level | — |
| Kitchen | Main level | — |
| Eating area | Main level | — |
| Family room | Main level | — |
| Primary Bedroom | Second level | — |
| Bedroom 2 | Second level | — |
| Bedroom 3 | Second level | — |
Details
- Sewer
- Sanitary sewer
- Cooling
- Central air conditioning
- Heating
- Forced air, Natural gas
- List aor
- Toronto
- Stories
- 2
- Basement
- Partial
- Flooring
- Hardwood
- Utilities
- Sewer, Electricity, Cable
- Appliances
- Water meter, Water Heater
- Directions
- Cross Streets: Runnymede south of Bloor. ** Directions: Beresford south of Bloor.
- Fireplace
- No
- Water source
- Municipal water
- Structure type
- House
- Parking features
- No Garage
- Tax annual amount
- 8,440.43
- Exterior features
- Brick, Vinyl siding
- Foundation details
- Block
- Lot size dimensions
- 32 x 94.6 FT ; irregular
- Bedrooms above grade
- 3
- Property attached
- No
More in Toronto




The trademarks REALTOR®, REALTORS®, and the REALTOR® logo are controlled by The Canadian Real Estate Association (CREA) and identify real estate professionals who are members of CREA. The trademarks MLS®, Multiple Listing Service® and the associated logos are owned by CREA and identify the quality of services provided by real estate professionals who are members of CREA. Listing data is provided by the REALTOR.ca Data Distribution Facility (DDF®) and is deemed reliable but is not guaranteed accurate by CREA.