 1 / 25
52 BEAR RUN ROAD
Brampton (Credit Valley), Ontario, L6X0E4
$1,299,900
Bedrooms
7
Bathrooms
5
Parking
6
About this property
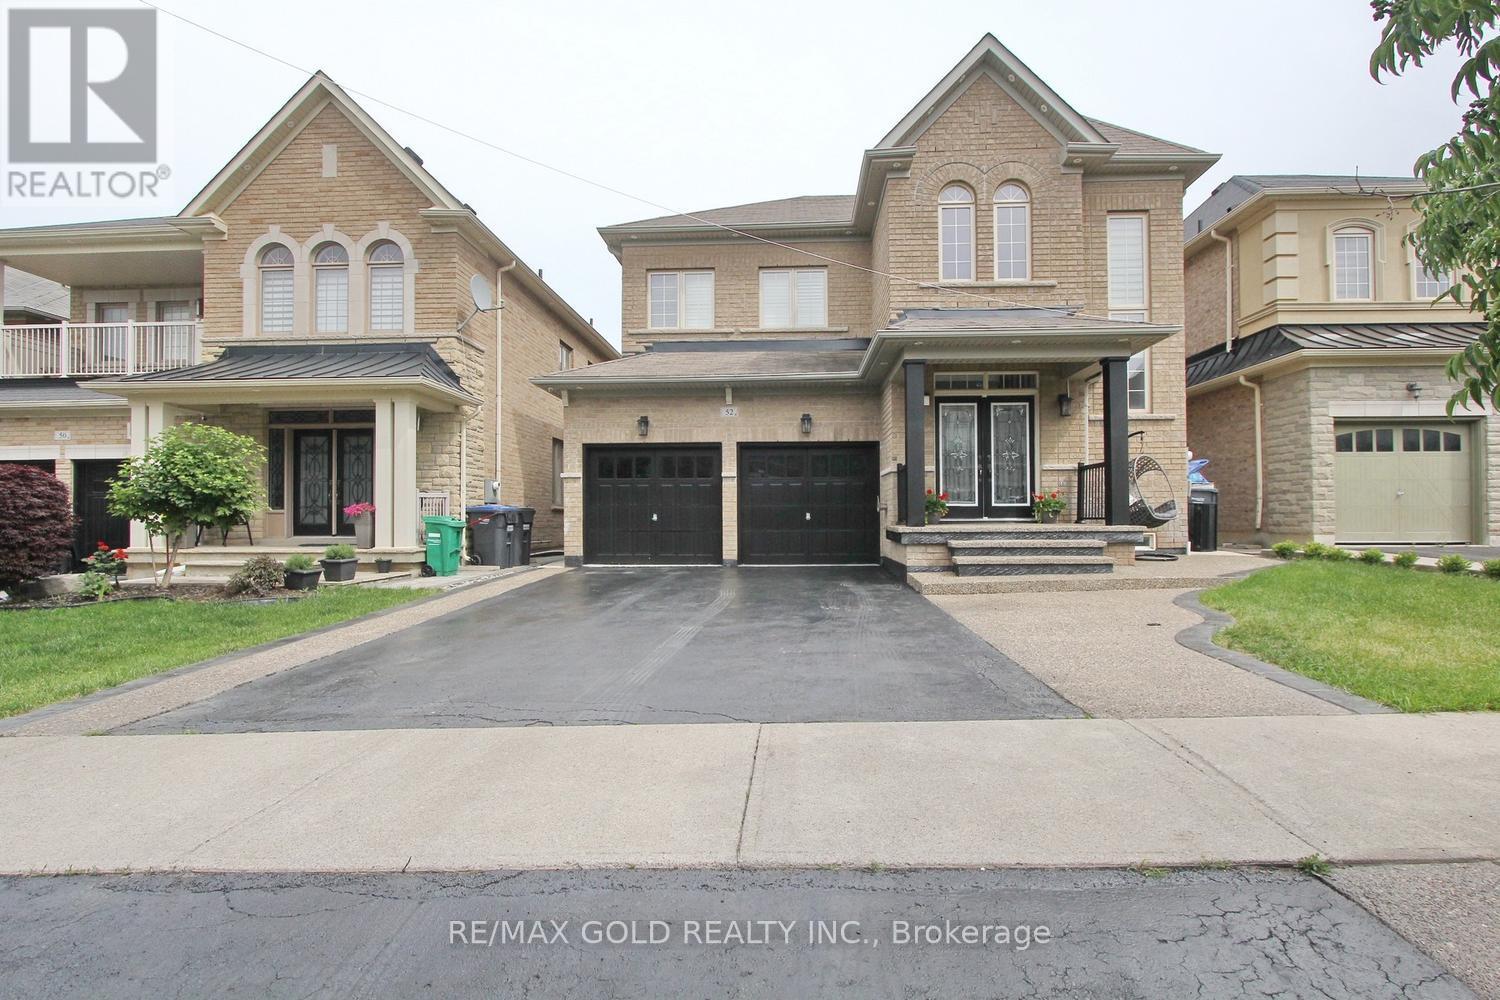
LEGAL BASEMENT !!!! Beautiful very well kept 4+3 bedrooms,5 washrooms with double car garage ,4 car parking in driveway+2 in garage Detached Home in Brampton's most desirable Area of credit valley. Legal Basement Apartment Nice welcoming Foyer with 18 feet ceiling, 9 feet ceiling on main floor 9feet ceiling on second floor, Main floor office, Modern kitchen with granite counter top and build in wall oven. 3 bedroom finished legal basement with sept ent. beautiful backyard with 2 tier Deck and Gazebo, exposed concrete in front and back yard, 4 great size bedrooms fifth bedroom converted in to lounge attached to master bedroom and 3 full washrooms on second floor. close to Hwy 401,Hwy407,Schools and bus service. (id:66779)
Rooms
| Library | Second level | — |
| Eating area | Main level | — |
| Bedroom | Basement | — |
| Bedroom 2 | Second level | — |
| Dining room | Main level | — |
| Bedroom 4 | Second level | — |
| Primary Bedroom | Second level | — |
| Kitchen | Main level | — |
| Living room | Main level | — |
| Office | Main level | — |
| Bedroom 2 | Second level | — |
| Bedroom | Basement | — |
| Living room | Basement | — |
| Family room | Main level | — |
| Bedroom 3 | Second level | — |
Details
- View
- City view, Valley view
- Sewer
- Sanitary sewer
- Cooling
- Central air conditioning
- Heating
- Forced air, Natural gas
- List aor
- Toronto
- Stories
- 2
- Basement
- Finished, Apartment in basement, Separate entrance, N/A, N/A, N/A
- Flooring
- Hardwood, Laminate, Ceramic
- Utilities
- Sewer, Electricity, Cable
- Appliances
- Washer, Refrigerator, Stove, Dryer, Oven - Built-In, Window Coverings
- Directions
- Mississauga Rd/Williams Pkwy
- Fireplace
- Yes
- Lot features
- Rolling, Flat site, In-Law Suite
- Water source
- Municipal water
- Structure type
- House
- Parking features
- Garage
- Tax annual amount
- 10,415
- Building features
- Fireplace(s)
- Exterior features
- Brick, Stone
- Foundation details
- Concrete
- Lot size dimensions
- 40.7 x 103.4 FT
- Zoning description
- A1
- Bedrooms above grade
- 4
- Bedrooms below grade
- 3
- Property attached
- No
More in Brampton




The trademarks REALTOR®, REALTORS®, and the REALTOR® logo are controlled by The Canadian Real Estate Association (CREA) and identify real estate professionals who are members of CREA. The trademarks MLS®, Multiple Listing Service® and the associated logos are owned by CREA and identify the quality of services provided by real estate professionals who are members of CREA. Listing data is provided by the REALTOR.ca Data Distribution Facility (DDF®) and is deemed reliable but is not guaranteed accurate by CREA.