 1 / 14
52 BAKERTON DRIVE
Toronto (Woburn), Ontario, M1J2T5
$848,800
Bedrooms
7
Bathrooms
2
Parking
6
About this property
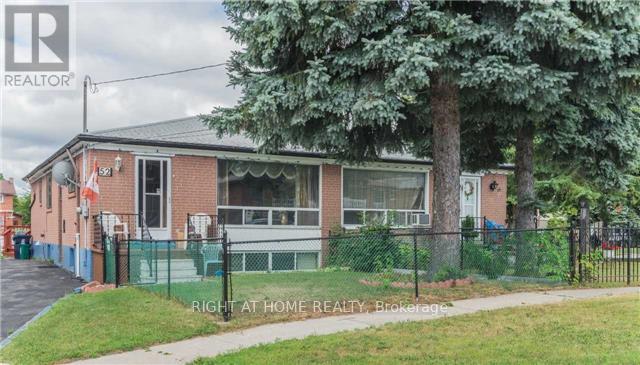
Location, location! Nestled in a quiet, family-oriented neighbourhood, this spacious 3+4 bedroom solid brick semi-detached bungalow offers an incredible blend of comfort and income potential in a prime Scarborough location. Situated on a gigantic premium lot with no neighbours on one side, this home features a large private deck and an expansive driveway with parking for six cars. The fully finished basement, complete with a separate entrance, full kitchen, washroom, and four bedrooms, presents an amazing opportunity for rental income or a perfect in-law suite. This spacious attic offers incredible potential as a versatile recreation room, home office, or private retreat. Enjoy unparalleled convenience with close proximity to all amenities, including the Eglinton GO Station, schools, shopping centres, the library, parks, and TTC transit. (id:66779)
Rooms
| Kitchen | Basement | — |
| Bedroom 4 | Basement | — |
| Laundry room | Basement | — |
| Living room | Ground level | — |
| Dining room | Ground level | — |
| Kitchen | Ground level | — |
| Primary Bedroom | Ground level | — |
| Bedroom 2 | Ground level | — |
| Bedroom 3 | Ground level | — |
| Primary Bedroom | Basement | — |
| Bedroom 2 | Basement | — |
| Bedroom 3 | Basement | — |
Details
- Sewer
- Sanitary sewer
- Cooling
- Central air conditioning
- Heating
- Forced air, Natural gas
- List aor
- Toronto
- Stories
- 1
- Basement
- Finished, Separate entrance, N/A, N/A
- Flooring
- Hardwood, Carpeted, Ceramic
- Appliances
- Washer, Dryer, Hood Fan, Two stoves, Two Refrigerators
- Directions
- Bellamy Rd/Eglinton Ave E
- Fireplace
- No
- Lot features
- In-Law Suite
- Water source
- Municipal water
- Structure type
- House
- Parking features
- No Garage
- Tax annual amount
- 3,552
- Exterior features
- Brick
- Foundation details
- Block
- Lot size dimensions
- 70 x 110 FT
- Zoning description
- Residential
- Architectural style
- Bungalow
- Bedrooms above grade
- 3
- Bedrooms below grade
- 4
- Property attached
- Yes
More in Toronto




The trademarks REALTOR®, REALTORS®, and the REALTOR® logo are controlled by The Canadian Real Estate Association (CREA) and identify real estate professionals who are members of CREA. The trademarks MLS®, Multiple Listing Service® and the associated logos are owned by CREA and identify the quality of services provided by real estate professionals who are members of CREA. Listing data is provided by the REALTOR.ca Data Distribution Facility (DDF®) and is deemed reliable but is not guaranteed accurate by CREA.