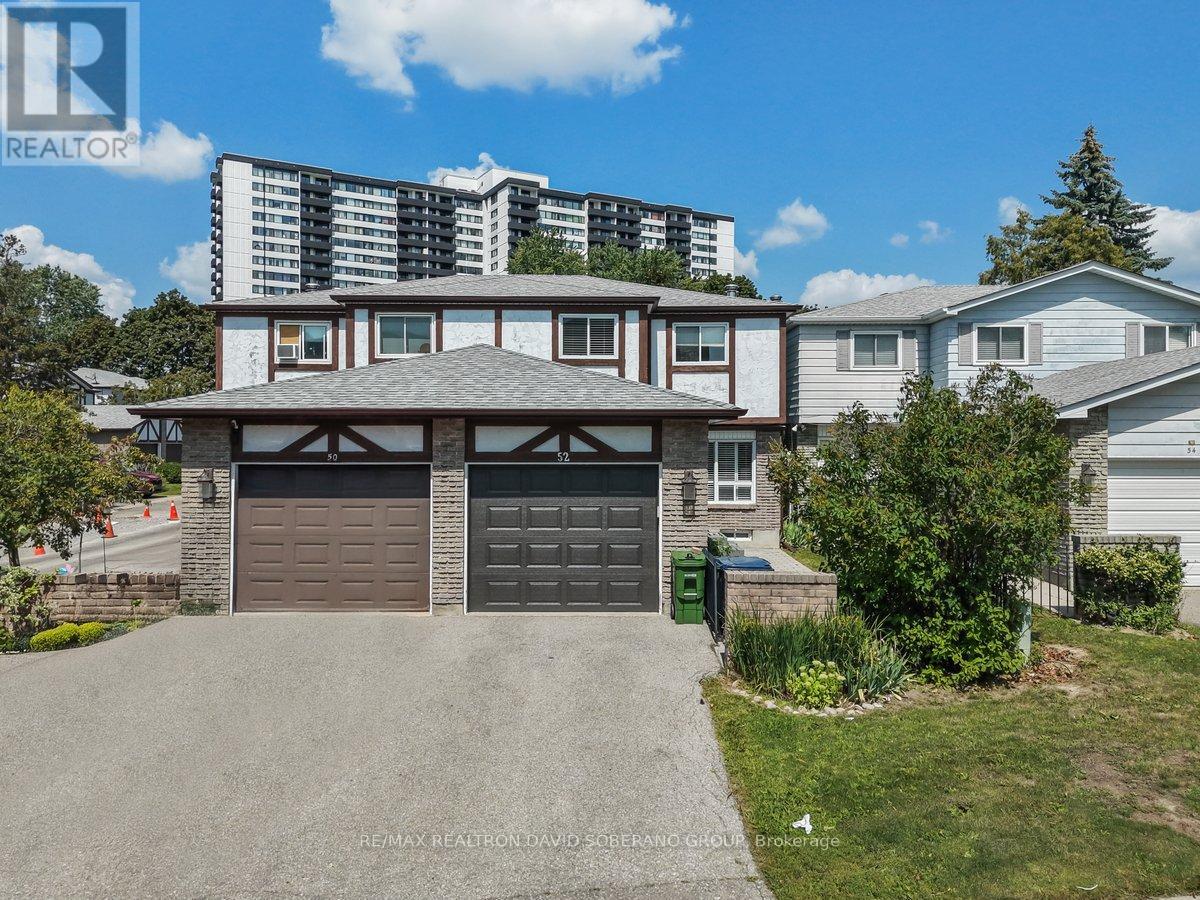
 1 / 25
52 ANTIBES DRIVE
Toronto (Westminster-Branson), Ontario, M2R3K5
$649,900
Bedrooms
4
Bathrooms
2
Parking
2
About this property
Welcome to 52 Antibes Drive, a bright and spacious home offering a functional layout with plenty of room for comfortable family living. The main level features an inviting open-concept living and dining area, ideal for both everyday living and entertaining. The home offers 3 well-proportioned bedrooms and 2 washrooms, along with an additional room in the finished basement that provides flexible space for a home office, guest room, or additional living area. The lower level also features a generous recreation room, while the dining area offers a convenient walk-out to the backyard and deck, creating a seamless extension of the living space for outdoor enjoyment and entertaining. A wonderful opportunity in a desirable Toronto location with a versatile layout and excellent indoor and outdoor living space. (id:66779)
Rooms
| Bathroom | Basement | — |
| Laundry room | Basement | — |
| Living room | Main level | — |
| Dining room | Main level | — |
| Kitchen | Main level | — |
| Primary Bedroom | Second level | — |
| Bedroom 2 | Second level | — |
| Bedroom 3 | Second level | — |
| Bathroom | Second level | — |
| Recreational, Games room | Basement | — |
| Bedroom 4 | Basement | — |
Details
- Cooling
- Window air conditioner
- Heating
- Baseboard heaters, Electric
- List aor
- Toronto
- Stories
- 2
- Basement
- Finished, N/A
- Flooring
- Carpeted
- Appliances
- Washer, Refrigerator, Dishwasher, Stove, Dryer
- Directions
- Bathurst & Steeles
- Fireplace
- No
- Lot features
- In suite Laundry
- Association fee
- 609
- Association name
- Malvern Condominium Property Management
- Parking features
- Attached Garage, Garage
- Tax annual amount
- 3,258
- Exterior features
- Stone, Stucco
- Community features
- Pets Allowed With Restrictions
- Bedrooms above grade
- 3
- Bedrooms below grade
- 1
- Association fee includes
- Common Area Maintenance, Water, Insurance, Parking
- Association fee frequency
- Monthly
More in Toronto




The trademarks REALTOR®, REALTORS®, and the REALTOR® logo are controlled by The Canadian Real Estate Association (CREA) and identify real estate professionals who are members of CREA. The trademarks MLS®, Multiple Listing Service® and the associated logos are owned by CREA and identify the quality of services provided by real estate professionals who are members of CREA. Listing data is provided by the REALTOR.ca Data Distribution Facility (DDF®) and is deemed reliable but is not guaranteed accurate by CREA.