 1 / 12
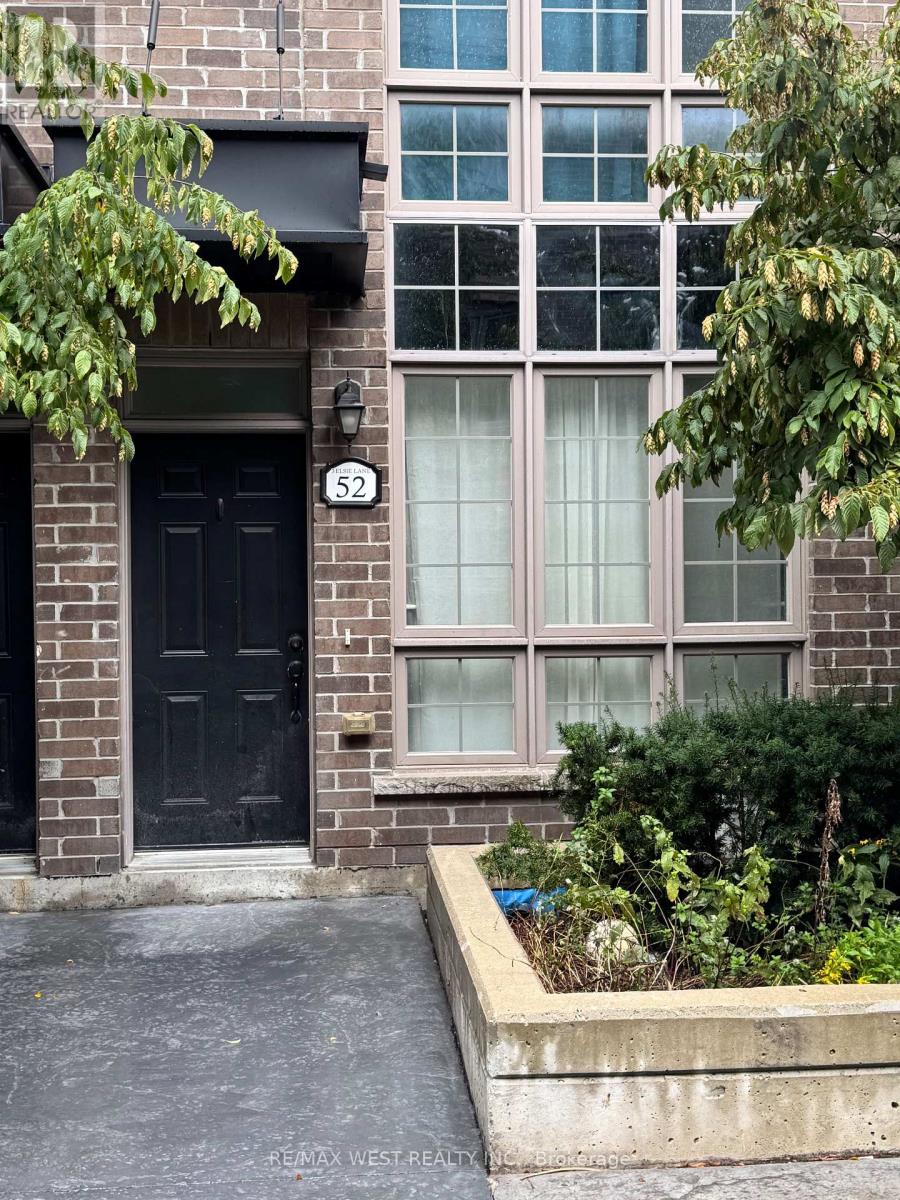
52 - 3 ELSIE LANE
Toronto (Dovercourt-Wallace Emerson-Junction), Ontario, M6P0B8
Price on request
Bedrooms
3
Bathrooms
3
Parking
1
About this property
Enjoy convenient living in this large and modern multi-level townhome, featuring an upper level den that allows for an at-home work area with a convenient walk-out to the rooftop terrace. Step inside and discover a thoughtfully designed open concept layout featuring 10 foot ceilings and large windows that flood the space with natural light. The sleek modern kitchen has upgraded appliances, stylish cabinetry, and granite counters with plenty of prep space. The large primary bedroom offers a peaceful retreat complete with a 5-piece ensuite. The convenience of ensuite laundry is essential. Minutes from the TTC Subway to the Toronto Pearson Express to Union Station. Walking distance provides convenience to nearby stores and parks, including a 24-hour Metro Grocery Store and Shoppers Drug Mart. Don't miss out on this exceptional opportunity! (id:66779)
Rooms
| Living room | Main level | — |
| Dining room | Main level | — |
| Kitchen | Main level | — |
| Laundry room | Second level | — |
| Bedroom 2 | Third level | — |
| Bedroom 3 | Third level | — |
| Other | Upper Level | — |
Details
- Cooling
- Central air conditioning
- Heating
- Forced air, Natural gas
- List aor
- Toronto
- Stories
- 3
- Basement
- None
- Flooring
- Tile, Hardwood, Laminate
- Appliances
- Washer, Refrigerator, Dishwasher, Stove, Dryer, Microwave, Window Coverings
- Directions
- Cross Streets: Symington Ave and Wallace Ave. ** Directions: Davenport to Syminton, turn right, right on Wallace, right on Elsie.
- Fireplace
- No
- Structure type
- Row / Townhouse
- Association name
- Berkley Property Management Inc.
- Parking features
- Garage, Underground
- Building features
- Storage - Locker
- Exterior features
- Brick
- Community features
- Pets Allowed With Restrictions
- Foundation details
- Concrete
- Bedrooms above grade
- 3
- Property attached
- Yes
More in Toronto




The trademarks REALTOR®, REALTORS®, and the REALTOR® logo are controlled by The Canadian Real Estate Association (CREA) and identify real estate professionals who are members of CREA. The trademarks MLS®, Multiple Listing Service® and the associated logos are owned by CREA and identify the quality of services provided by real estate professionals who are members of CREA. Listing data is provided by the REALTOR.ca Data Distribution Facility (DDF®) and is deemed reliable but is not guaranteed accurate by CREA.