 1 / 25
519 BUNTING ROAD
St. Catharines (Bunting/Linwell), Ontario, L2M3A9
$629,900
Bedrooms
4
Bathrooms
2
Parking
7
About this property
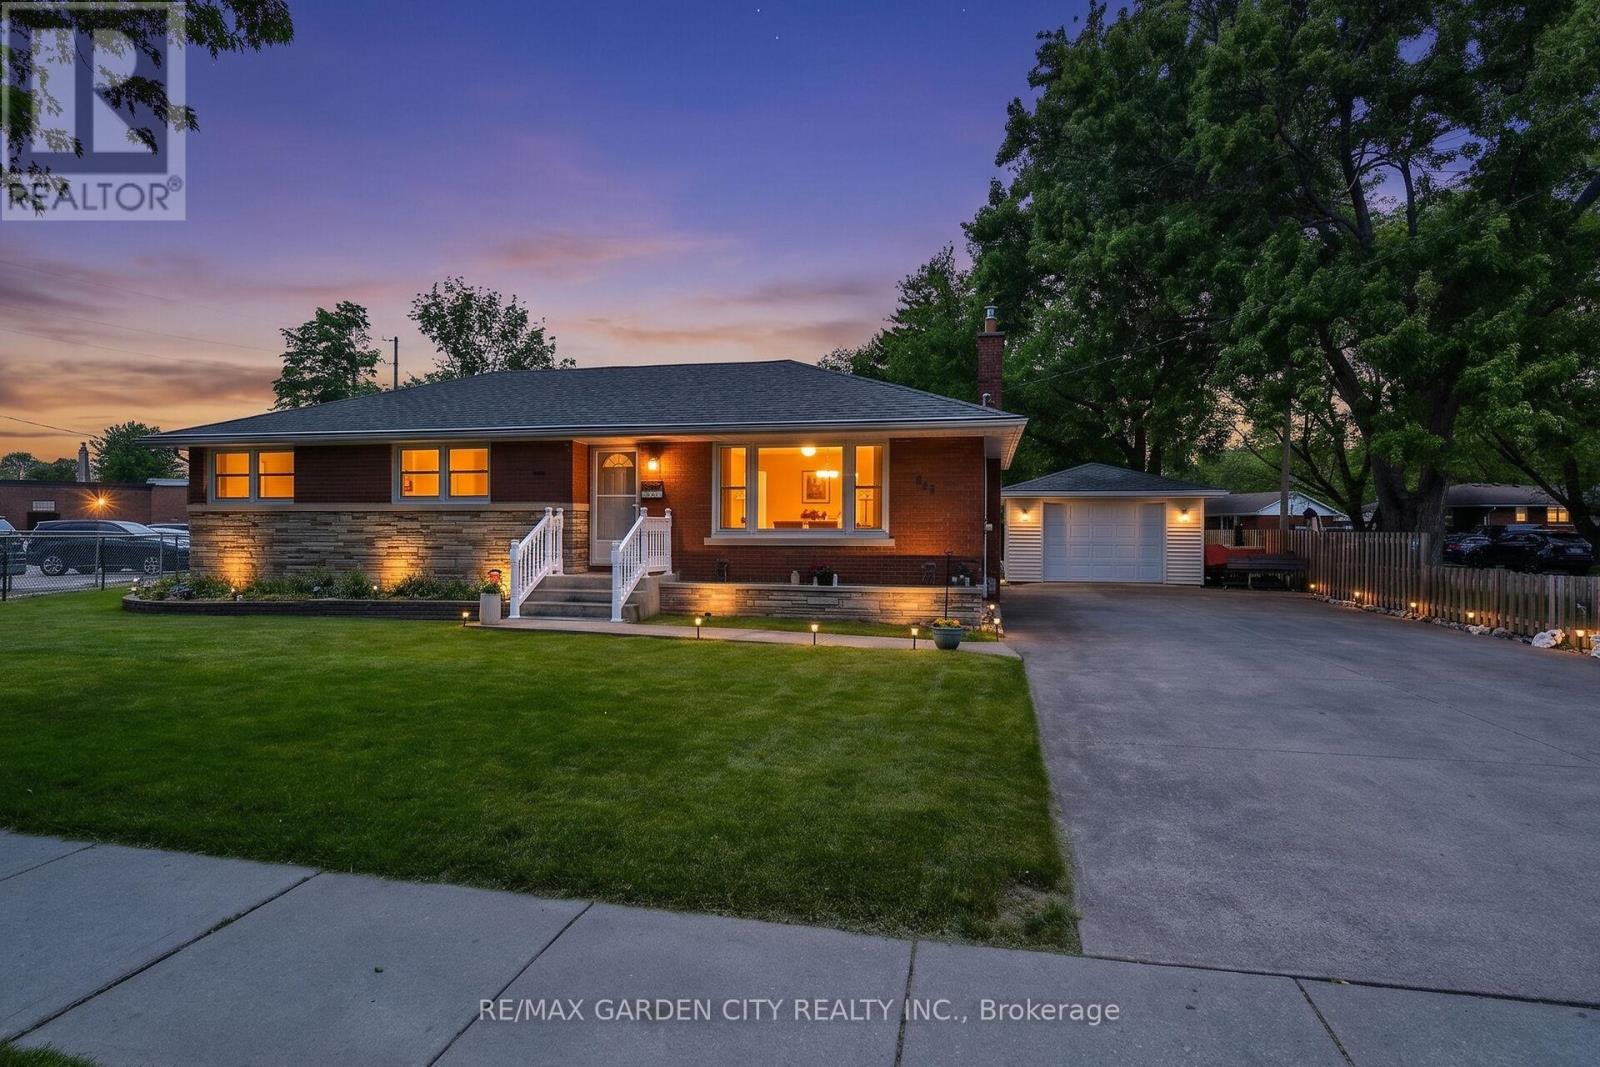
Amazing ready to move in 3 bedroom, 2 bath bungalow in a great North End neighborhood. Low maintenance landscape, huge concrete driveway, finished detached garage and a large covered patio are a few of the great exterior features of this home. Inside there are three bedrooms on the main floor, updated 4 pc bath, nice size living room and dining room/kitchen. Basement is finished featuring large windows, family room with gas fireplace, fourth bedroom, laundry and utility room. the lower level has great potential for in-law suite or income apartment. Many updates have been completed including new windows, furnace and A/C, roof and interior finish of the garage. Home is located next to a reputable school and playground making this home ideal for families with young children. This home truly has it all. It's Time To Make This Your Niagara Home! (id:66779)
Rooms
| Living room | Main level | — |
| Bedroom | Basement | — |
| Bathroom | Basement | — |
| Dining room | Main level | — |
| Kitchen | Main level | — |
| Bathroom | Main level | — |
| Primary Bedroom | Main level | — |
| Bedroom | Main level | — |
| Bedroom 2 | Main level | — |
| Laundry room | Basement | — |
| Utility room | Basement | — |
| Recreational, Games room | Basement | — |
Details
- Sewer
- Sanitary sewer
- Cooling
- Central air conditioning
- Heating
- Forced air, Natural gas
- List aor
- Niagara
- Stories
- 1
- Basement
- Finished, N/A
- Appliances
- Washer, Refrigerator, Central Vacuum, Dishwasher, Stove, Dryer, Garage door opener remote(s)
- Directions
- Cross Streets: Linwell. ** Directions: Between Linwell and Scott.
- Fireplace
- Yes
- Water source
- Municipal water
- Structure type
- House
- Fireplaces total
- 1
- Parking features
- Detached Garage, Garage
- Tax annual amount
- 4,330.72
- Building features
- Fireplace(s)
- Exterior features
- Brick
- Foundation details
- Block
- Lot size dimensions
- 70 x 100 FT
- Architectural style
- Bungalow
- Bedrooms above grade
- 3
- Bedrooms below grade
- 1
- Property attached
- No
More in St. Catharines

The trademarks REALTOR®, REALTORS®, and the REALTOR® logo are controlled by The Canadian Real Estate Association (CREA) and identify real estate professionals who are members of CREA. The trademarks MLS®, Multiple Listing Service® and the associated logos are owned by CREA and identify the quality of services provided by real estate professionals who are members of CREA. Listing data is provided by the REALTOR.ca Data Distribution Facility (DDF®) and is deemed reliable but is not guaranteed accurate by CREA.