 1 / 25
519 - 4010 EGLINTON AVENUE W
Toronto (Humber Heights), Ontario, M9A4M2
Price on request
Bedrooms
2
Bathrooms
2
Parking
1
About this property
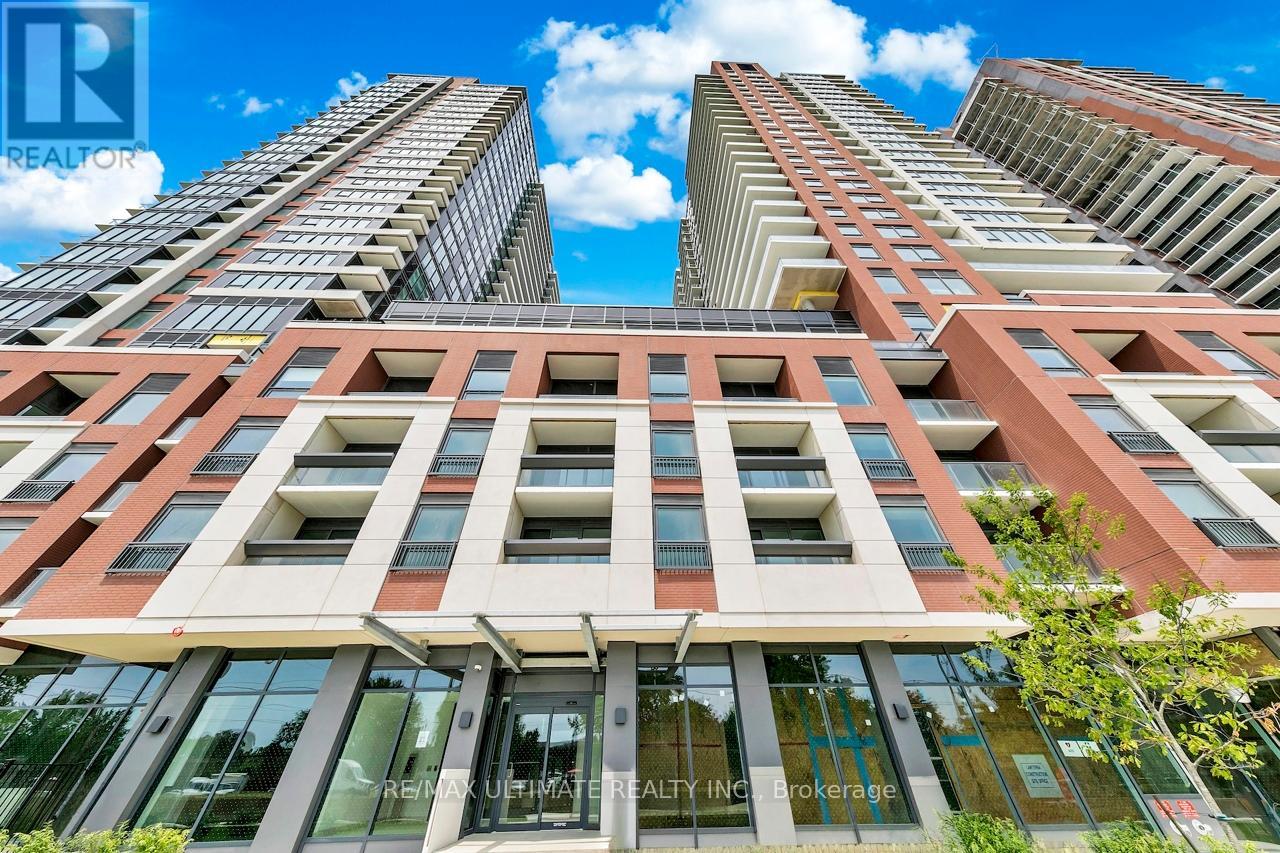
|| Notting Hill Condos || Brand New Development | Never Lived-In Luxury Suite | Prime Humber Heights Location Steps From All Amenities | Premier Intersection Of Eglinton Ave W And Royal York Rd | Vibrant & Thriving Community Offers Modern Conveniences With Nature | Enjoy Phenomenal Transit Options Nearby Including Mount Dennis Station With GO and UP Express Offering Fast Access To Downtown and Pearson Airport | Drivers Also Benefit From Being Just Minutes From Highways 401 & 427 With Pearson Airport Just A Short Drive Away | Enjoy Terrific Local Green Spaces Including The Beautiful Humber River Trails, Eglinton Flats, Golf Courses, Plus Much More | Fully Upgraded To Include Premium Vinyl Wood Flooring Throughout | 2 Large Bedrooms With Double Closets | 2 Modern Baths | Open Concept Living/Dining Area Perfect For Entertaining | Showcases Nearly 700 Sf Of Flawless Design With No Wasted Space | Open Concept Kitchen Features Stainless Steel Appliances | The Perfect Blend Of Luxury, Comfort & Functionality | Comes With Underground Parking & Locker | Not To Be Missed Out On! (id:66779)
Rooms
| Living room | Main level | — |
| Dining room | Main level | — |
| Kitchen | Main level | — |
| Primary Bedroom | Main level | — |
| Bedroom 2 | Main level | — |
Details
- Cooling
- Central air conditioning
- Heating
- Forced air, Natural gas
- List aor
- Toronto
- Basement
- None
- Flooring
- Vinyl
- Appliances
- Washer, Dryer, Oven - Built-In, Window Coverings, Garage door opener remote(s)
- Directions
- Cross Streets: Royal York Rd/Eglinton Ave W. ** Directions: East of Royal York, North Side Of Eglinton, First Driveway Into Development.
- Fireplace
- No
- Lot features
- Elevator, Carpet Free
- Structure type
- Apartment
- Association name
- DUKA Property Management - 905-673-7338
- Parking features
- Garage, Underground
- Building features
- Storage - Locker, Exercise Centre, Recreation Centre, Separate Electricity Meters, Security/Concierge
- Exterior features
- Concrete
- Security features
- Security guard, Smoke Detectors, Monitored Alarm
- Community features
- Pets Allowed With Restrictions
- Bedrooms above grade
- 2
- Property attached
- Yes
More in Toronto




The trademarks REALTOR®, REALTORS®, and the REALTOR® logo are controlled by The Canadian Real Estate Association (CREA) and identify real estate professionals who are members of CREA. The trademarks MLS®, Multiple Listing Service® and the associated logos are owned by CREA and identify the quality of services provided by real estate professionals who are members of CREA. Listing data is provided by the REALTOR.ca Data Distribution Facility (DDF®) and is deemed reliable but is not guaranteed accurate by CREA.