 1 / 25
519 - 181 SHEPPARD AVENUE E
Toronto (Willowdale East), Ontario, M2N3A6
Price on request
Bedrooms
3
Bathrooms
2
Parking
1
About this property
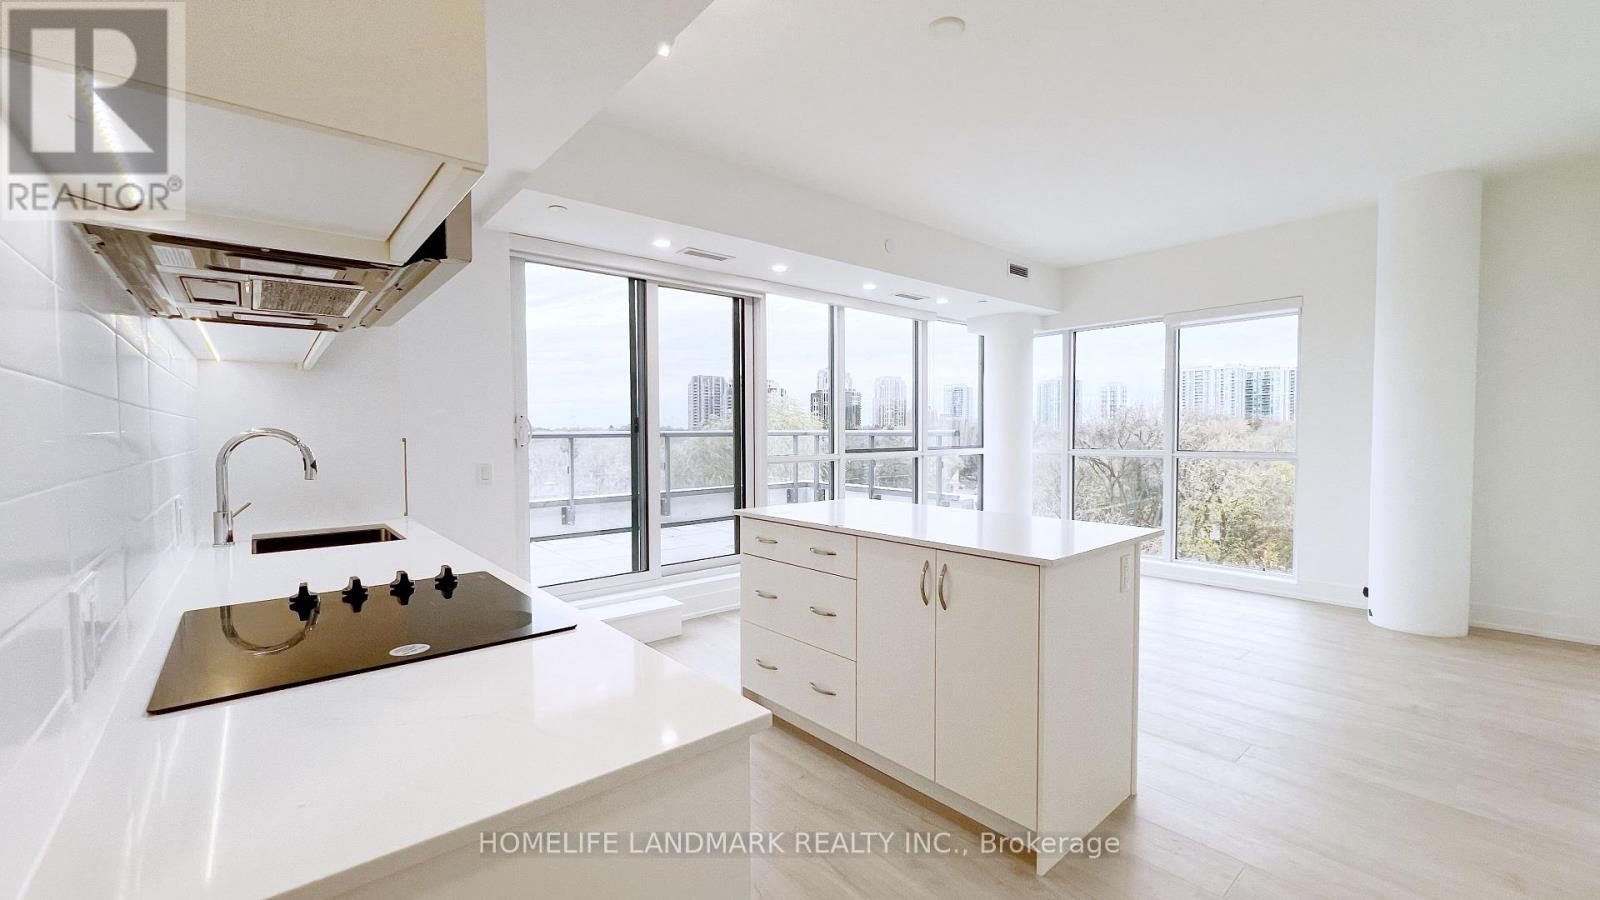
Rare opportunity to live in a virtually new premium corner unit with a massive private patio! This pristine 2+1 bedroom, 2-bathroom floor plan features a seamless open-concept design paired with expansive windows that draw in lots of natural light. The generous den is fully functional as a separate 3rd room, perfect for families or remote work. Enjoy a gorgeous modern kitchen complete with sleek cabinetry, quartz countertops, and stainless steel appliances. The primary bedroom is a quiet haven featuring its own dedicated ensuite bathroom. The true showstopper is the oversized private patio, offering incredible outdoor living space. Situated in an incredibly well-connected neighborhood with ultimate convenience to transit, top-tier shopping, dining, and entertainment. Includes 1 parking spot and 1 locker. Just move in and enjoy! (id:66779)
Rooms
| Dining room | Flat | — |
| Living room | Flat | — |
| Kitchen | Flat | — |
| Primary Bedroom | Flat | — |
| Bedroom 2 | Flat | — |
| Den | Flat | — |
| Bathroom | Flat | — |
| Bathroom | Flat | — |
| Foyer | Flat | — |
| Other | Flat | — |
Details
- Cooling
- Central air conditioning
- Heating
- Forced air, Natural gas
- List aor
- Toronto
- Basement
- None
- Flooring
- Tile, Laminate
- Appliances
- Washer, Refrigerator, Dishwasher, Range, Oven, Dryer, Microwave, Cooktop, Oven - Built-In, Hood Fan, Window Coverings
- Directions
- Cross Streets: Williowdale & Sheppard Ave E. ** Directions: Vistor parking just off of Williowdale.
- Fireplace
- No
- Lot features
- Wheelchair access, Balcony, Carpet Free
- Structure type
- Apartment
- Association name
- First Servive Residential
- Parking features
- Garage, Underground
- Building features
- Storage - Locker
- Exterior features
- Concrete
- Community features
- Pets Allowed With Restrictions
- Bedrooms above grade
- 2
- Bedrooms below grade
- 1
- Property attached
- Yes
More in Toronto




The trademarks REALTOR®, REALTORS®, and the REALTOR® logo are controlled by The Canadian Real Estate Association (CREA) and identify real estate professionals who are members of CREA. The trademarks MLS®, Multiple Listing Service® and the associated logos are owned by CREA and identify the quality of services provided by real estate professionals who are members of CREA. Listing data is provided by the REALTOR.ca Data Distribution Facility (DDF®) and is deemed reliable but is not guaranteed accurate by CREA.