 1 / 25
519 - 135 VILLAGE GREEN SQUARE
Toronto (Agincourt South-Malvern West), Ontario, M1S0G4
$505,000
Bedrooms
2
Bathrooms
2
Parking
1
About this property
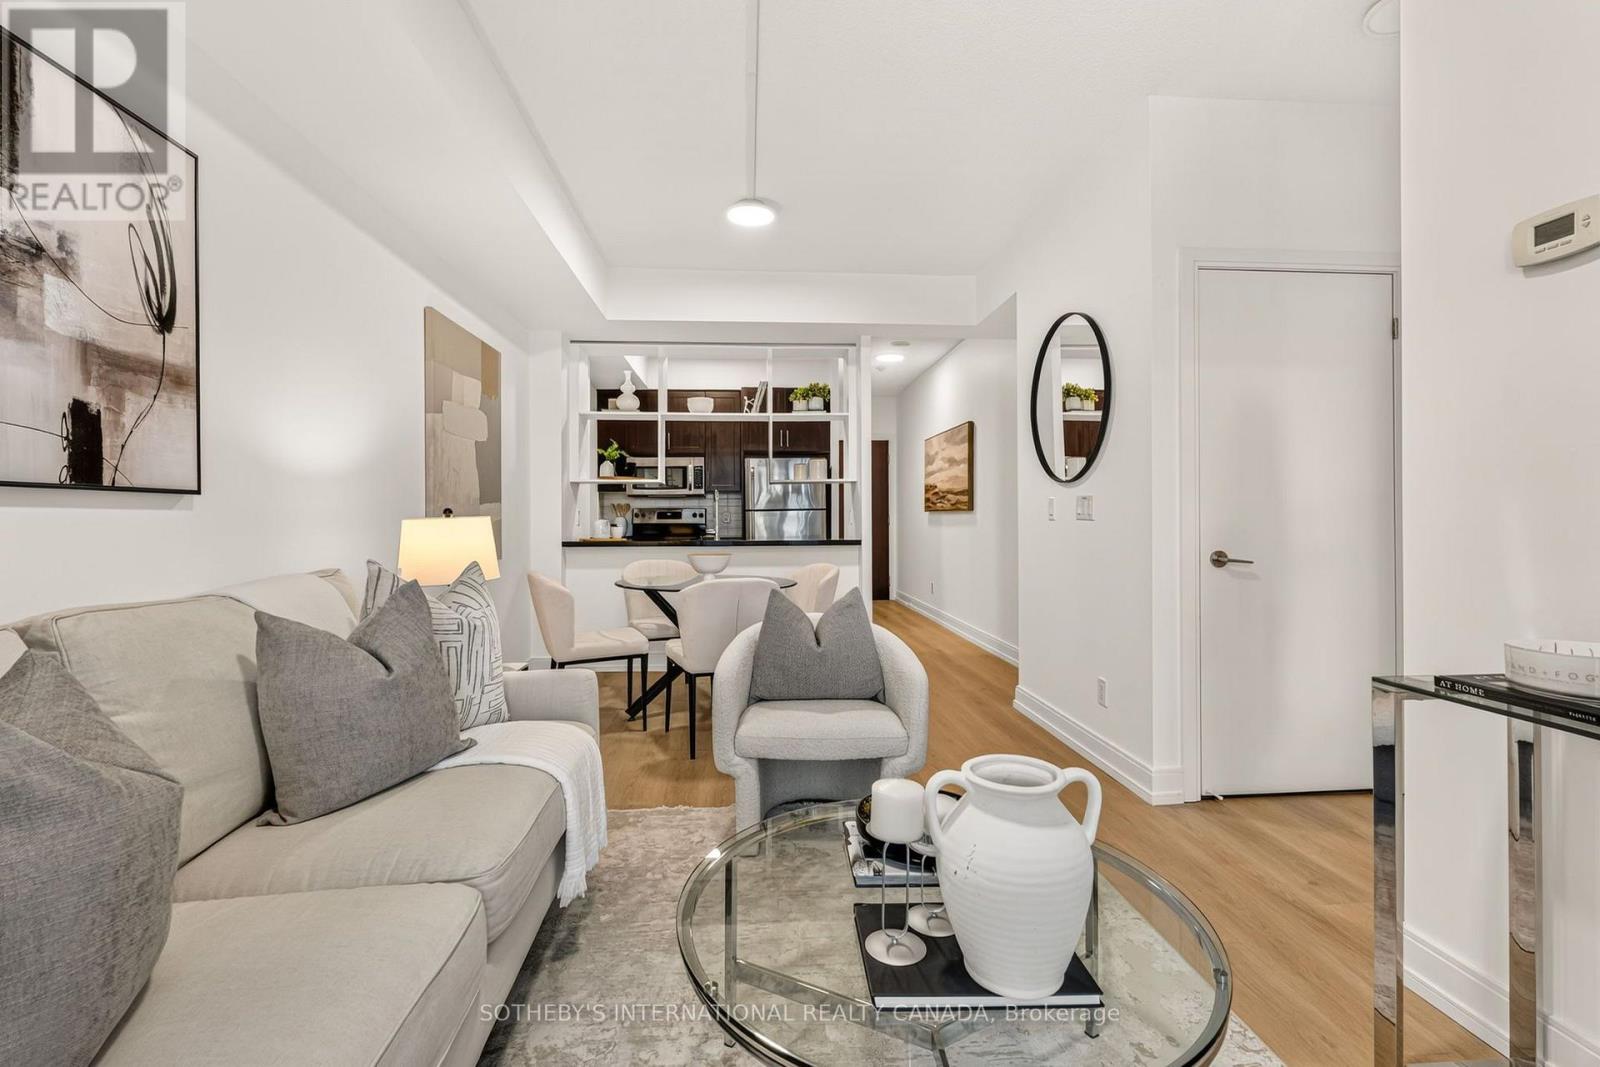
Set against west-facing skies, this two-bedroom, two-bathroom residence at Tridel's award-winning Metrogate opens onto a private balcony, where the sunset changes the room's light and mood by the hour. The well-proportioned floor plan is finished with care throughout: new flooring, freshly painted, updated lighting, refreshed cabinetry, and new countertops in both baths. The primary bedroom is appointed with a walk-in closet and a 3-piece ensuite, offering a quiet retreat at day's end, while the second bedroom offers a versatile flex space - equally suited to a child's room, a home office, or accommodations for visiting family and friends. Metrogate's residents are met with 24-hour concierge service and on-site property management, complemented by an indoor pool, sauna, fitness centre, movie theatre, business centre, billiards room, guest suites, and visitor parking for family and friends. The suite includes an oversized locker and a parking spot equipped with a Tesla charging station, with the option to acquire a second parking spot, priced upon negotiation. Child care in the building and Highway 401 and TTC transit are within immediate reach- with Kennedy Commons, shopping, dining, schools close at hand - a setting that balances quiet retreat with effortless access to the city. (id:66779)
Rooms
| Foyer | Main level | — |
| Bathroom | Main level | — |
| Kitchen | Main level | — |
| Dining room | Main level | — |
| Living room | Main level | — |
| Bedroom 2 | Main level | — |
| Primary Bedroom | Main level | — |
| Bathroom | Main level | — |
Details
- View
- City view, View
- Cooling
- Central air conditioning
- Heating
- Forced air, Natural gas
- List aor
- Toronto
- Tax year
- 2,025
- Basement
- None
- Flooring
- Tile, Vinyl
- Appliances
- Washer, Refrigerator, Dishwasher, Stove, Range, Dryer, Garage door opener remote(s)
- Directions
- Cross Streets: Kennedy Rd and Village Green Square. ** Directions: Ask Google :).
- Fireplace
- No
- Lot features
- Balcony, Paved yard, Carpet Free, Guest Suite
- Pool features
- Indoor pool
- Structure type
- Apartment
- Association fee
- 514.54
- Association name
- Del Property Management
- Parking features
- Underground, No Garage
- Tax annual amount
- 2,455.39
- Building features
- Storage - Locker, Exercise Centre, Security/Concierge, Visitor Parking
- Exterior features
- Concrete
- Community features
- Pets Allowed With Restrictions
- Bedrooms above grade
- 2
- Property attached
- Yes
- Association fee includes
- Common Area Maintenance, Water, Insurance, Parking
- Association fee frequency
- Monthly
More in Toronto




The trademarks REALTOR®, REALTORS®, and the REALTOR® logo are controlled by The Canadian Real Estate Association (CREA) and identify real estate professionals who are members of CREA. The trademarks MLS®, Multiple Listing Service® and the associated logos are owned by CREA and identify the quality of services provided by real estate professionals who are members of CREA. Listing data is provided by the REALTOR.ca Data Distribution Facility (DDF®) and is deemed reliable but is not guaranteed accurate by CREA.